

Work · Plaza de San Martín and Paseo General Muñoz Cobo
Remodelling a square in an archaeological reserve area, with trial trenches first, buried networks and the old cobbles kept
We joined a plot used as a car park and the street next to it into a single square in the historic quarter of Arjona, with archaeological trial trenches first, the networks buried and the old cobbles kept.
Objective
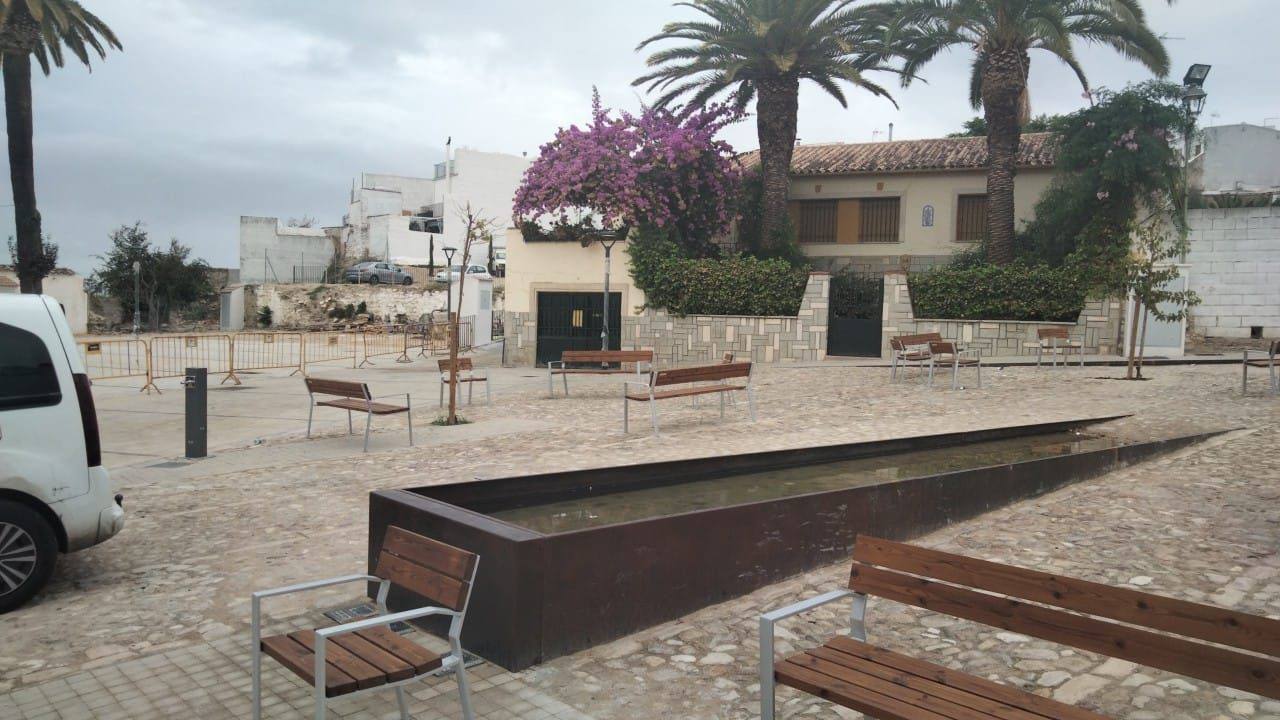
Next to Paseo General Muñoz Cobo, at the entrance to the historic quarter of Arjona, there were two spaces used as car parks: a gravel plot and a cobbled wedge in front of the church of San Martín, separated by Calle Diego Muñoz Cobo. The project, part of the Junta de Andalucía’s La Ciudad Amable programme, joins them into a single square. The cobbles had to be kept, the rest paved with permeable blocks, the overhead cables buried and the space given a play area, fountains, trees and lighting.
Difficulties
- An archaeological reserve. Arjona’s general plan protects Plaza de San Martín as an urban space and as an archaeological reserve area. The regional culture department required excavation by trial trenches before any earth was moved. According to the archaeological report, Roman cisterns and silos and burials of the parish had been found in the surroundings.
- Networks that were not where the records said. When the ground was opened, the route of the services affected did not match the one supplied by the utility companies and the municipal services. New ducting for electricity and telephony had to be defined with them. The works were stopped from 29 November 2021 until the modified project was approved on 4 March 2022.
- A concrete street. The carriageway was not asphalt, as the project assumed, but a 20 cm concrete slab.
- A material that could not be supplied. The clay paver in the project was not available. The modified project replaced it with a concrete one of similar performance.
- Fragile remains. The cobbles had sunken areas. Of the 17th-century building that once stood on the plot, the flagstones of the entrance hall and a party wall remained, which the project required to be kept.
Solution
Archaeology first. The archaeologist set out five trial trenches 4 to 8 m long over the trenches that were to go deepest: the plot’s service connection, the sewer and the foundation of the play-area wall. After that, the earthworks were carried out under archaeological monitoring. The finds meant excavating more by hand than planned: 55.78 m³ in all, with a labourer as archaeology assistant.
The networks, underground. We took down 298 m of power circuit and 89 m of telephone cable, with their brackets and timber poles. The power line was buried in 90 m of ducting with DN160 and DN200 pipes, following the utility company’s guidelines. Telecommunications run in 164 m of 110 mm PVC ducts. Drainage was solved with a 315 mm PVC sewer, seven gullies and a new connection to the main network. The lighting is 13 columns 3 m high with LED luminaires.
Two pavings. The stone cobbles were kept. To correct the sunken areas and level the square, 166.5 m² were lifted and relaid. The rest was paved with 10 × 10 × 5 cm concrete blocks on a sand bed: 685 m² permeable in the pedestrian areas and 374 m² in the traffic areas. The changes of paving are marked with 295 m of 10 mm weathering-steel plate.
Play and water. The play area, 142 m² of artificial grass, is bounded by a reinforced-concrete wall faced with the same blocks. Three ground-level fountains of weathering-steel plate were built on the cobbles, with water recirculation and treatment equipment. The plant enclosure was relocated at the request of the town council.
Result
The works were handed over on 16 November 2022. The plot and the street now form a single square. According to the project, the pedestrian area goes from 42 % to 86 % and the on-street parking spaces from 40 to 20.
Before
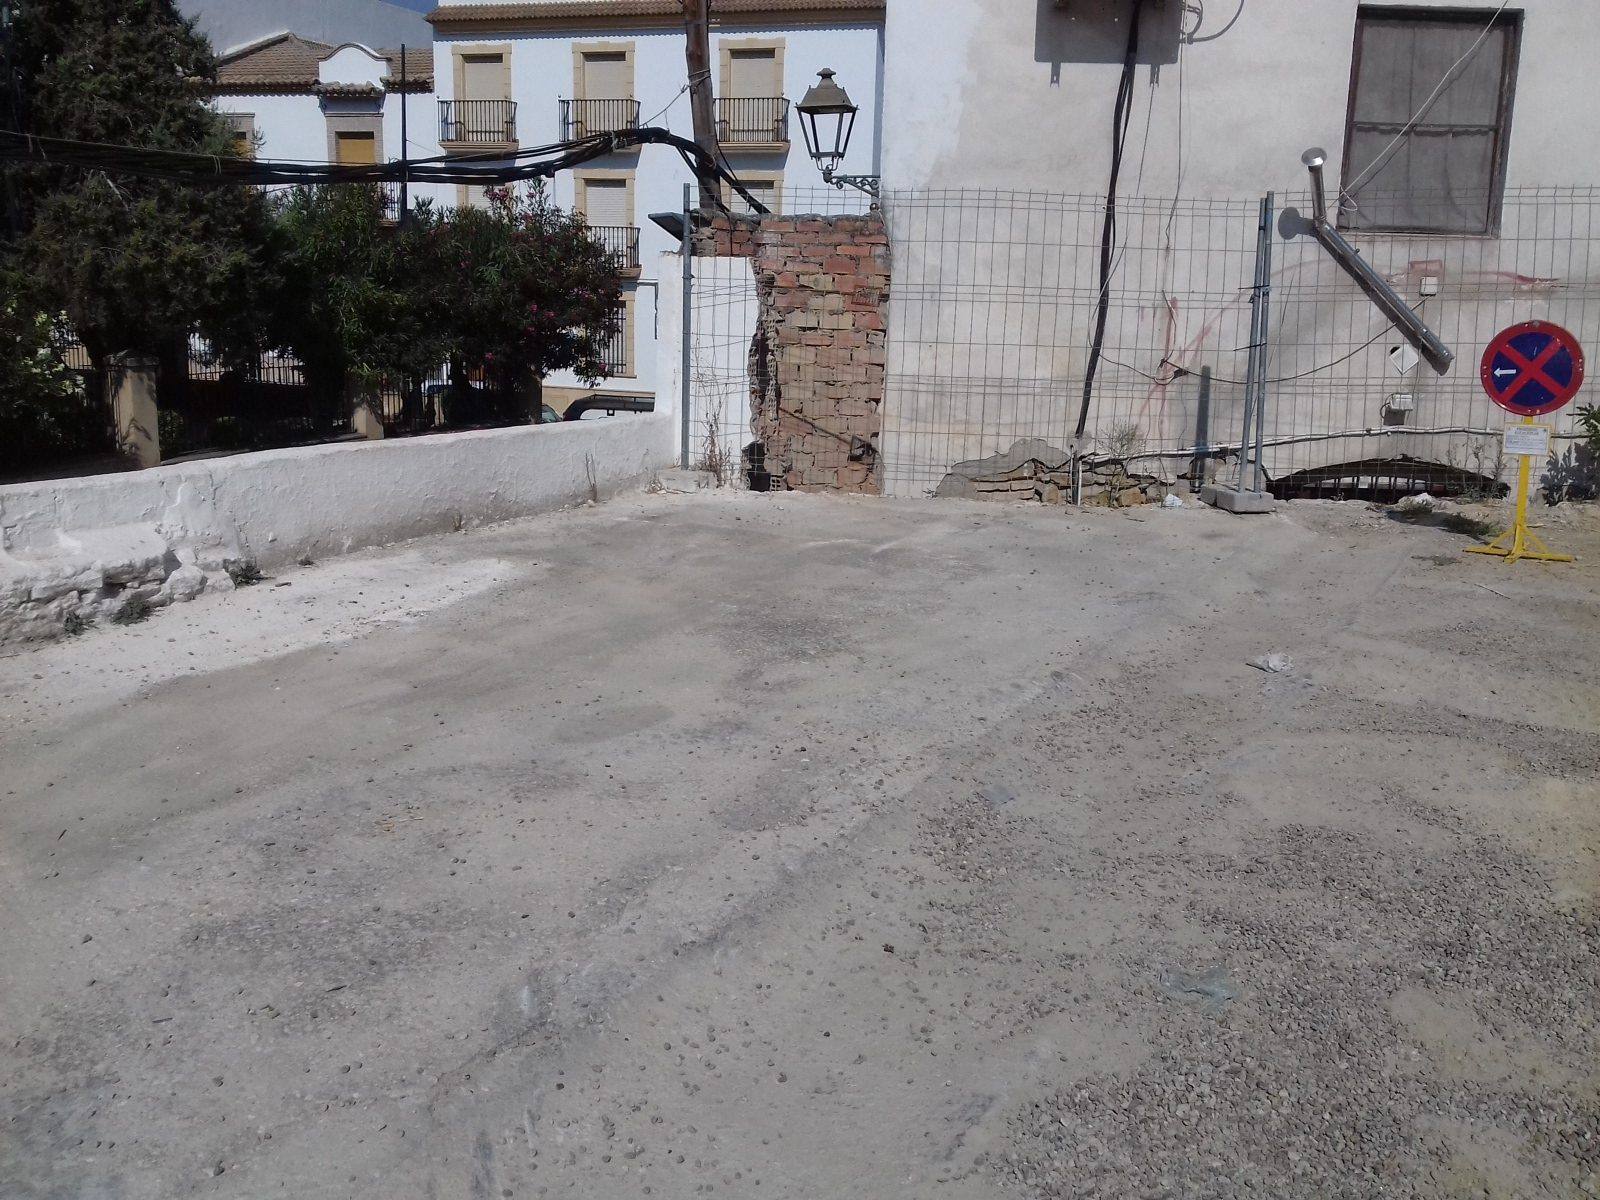
Calle Diego Muñoz Cobo at the start of the works, 30 September 2021
During the works
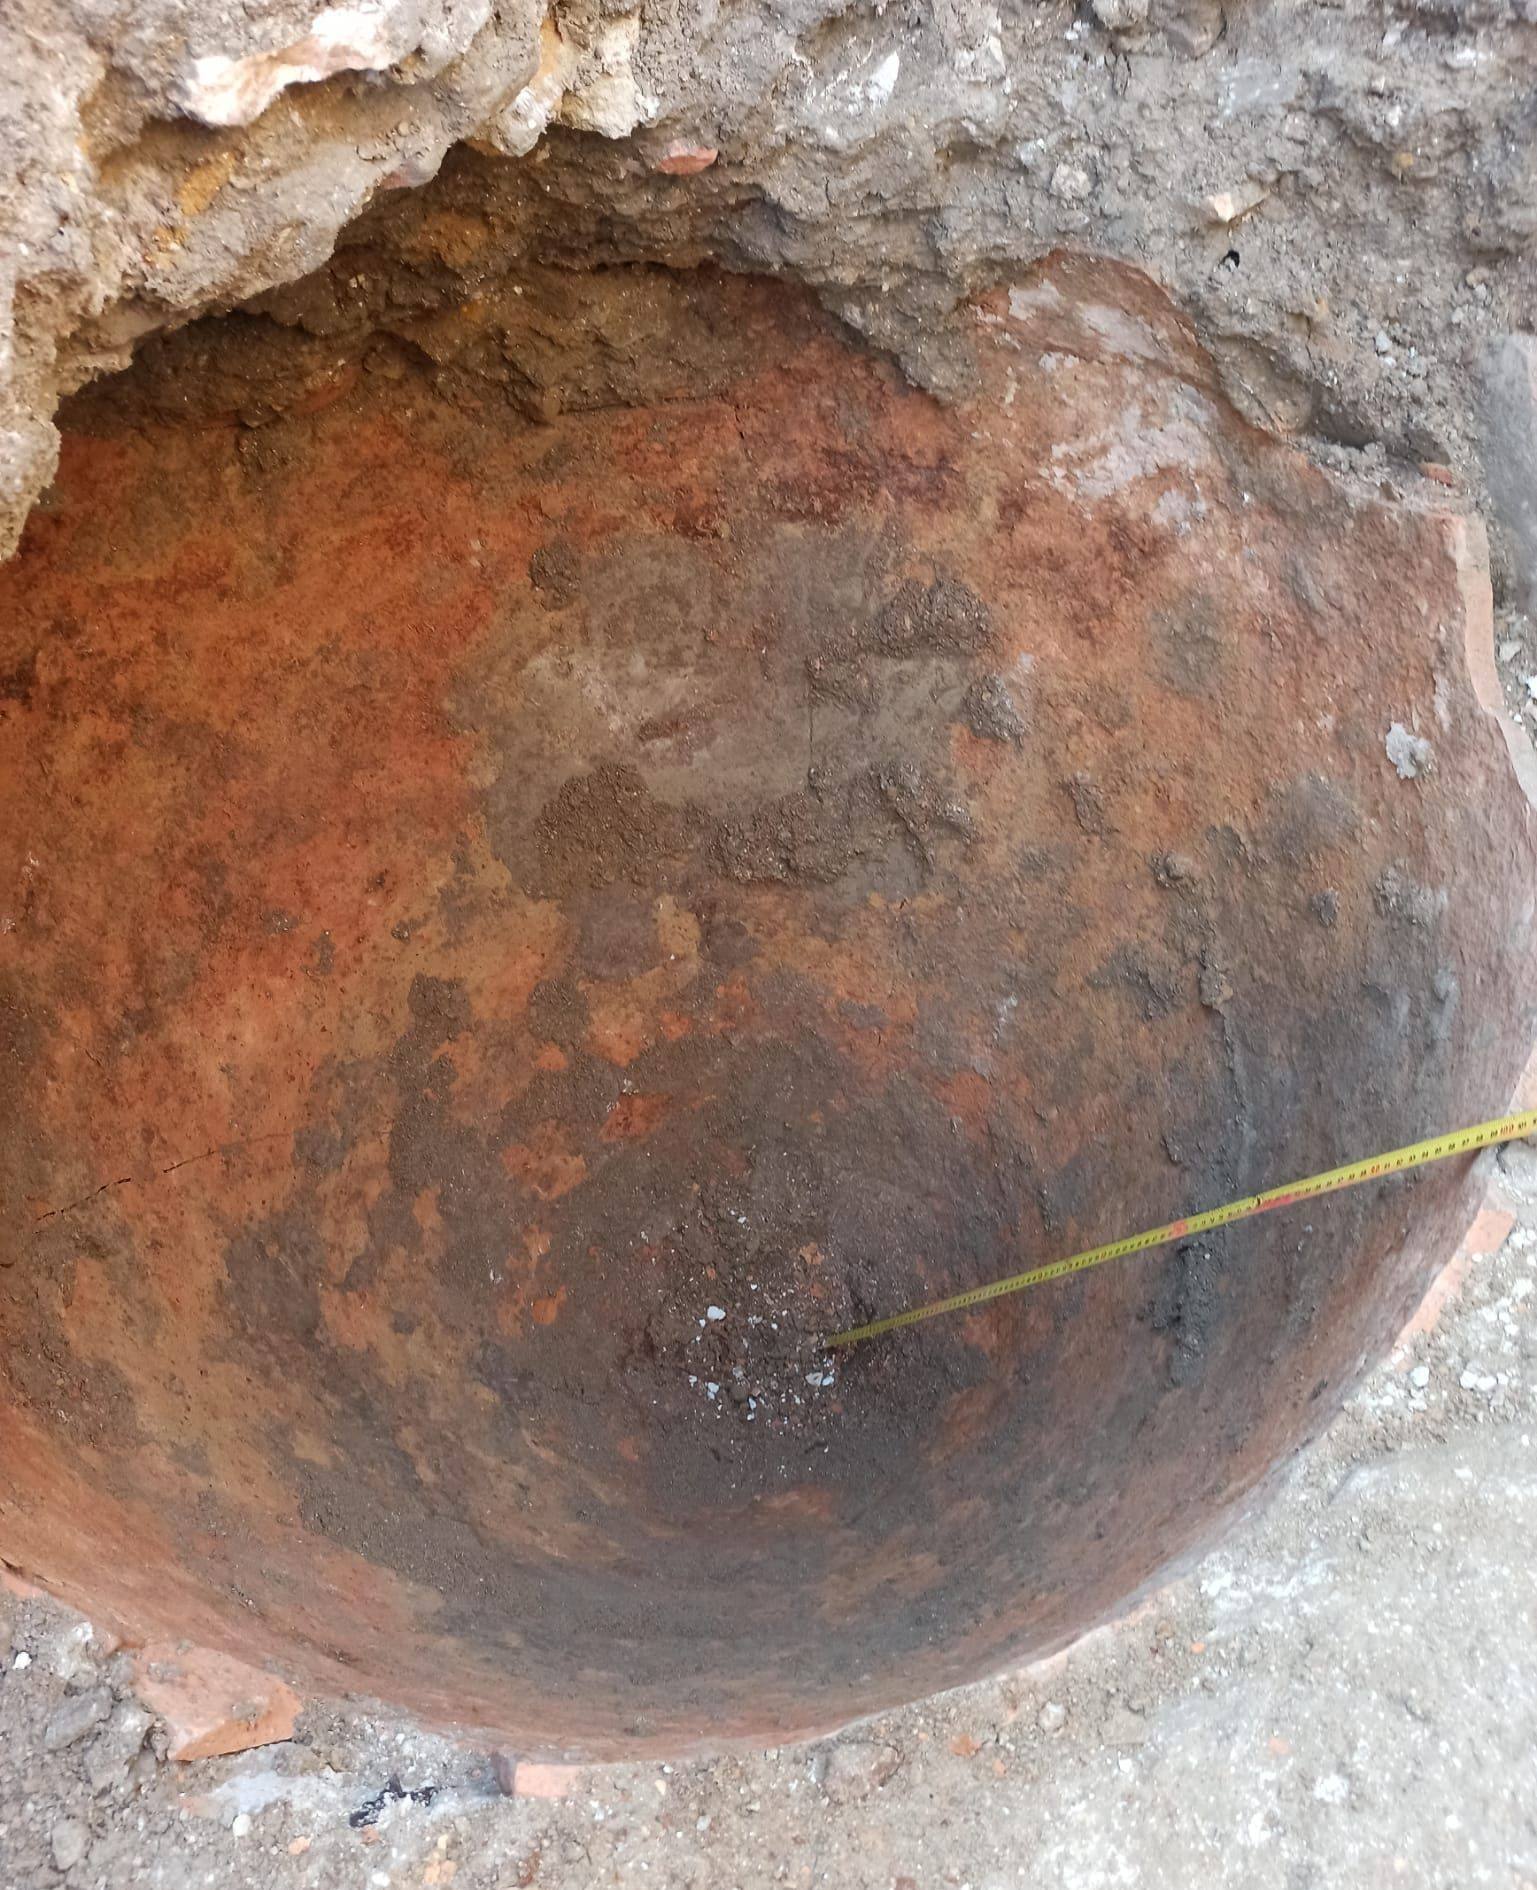
Excavated structure found in the trenches, 5 October 2021 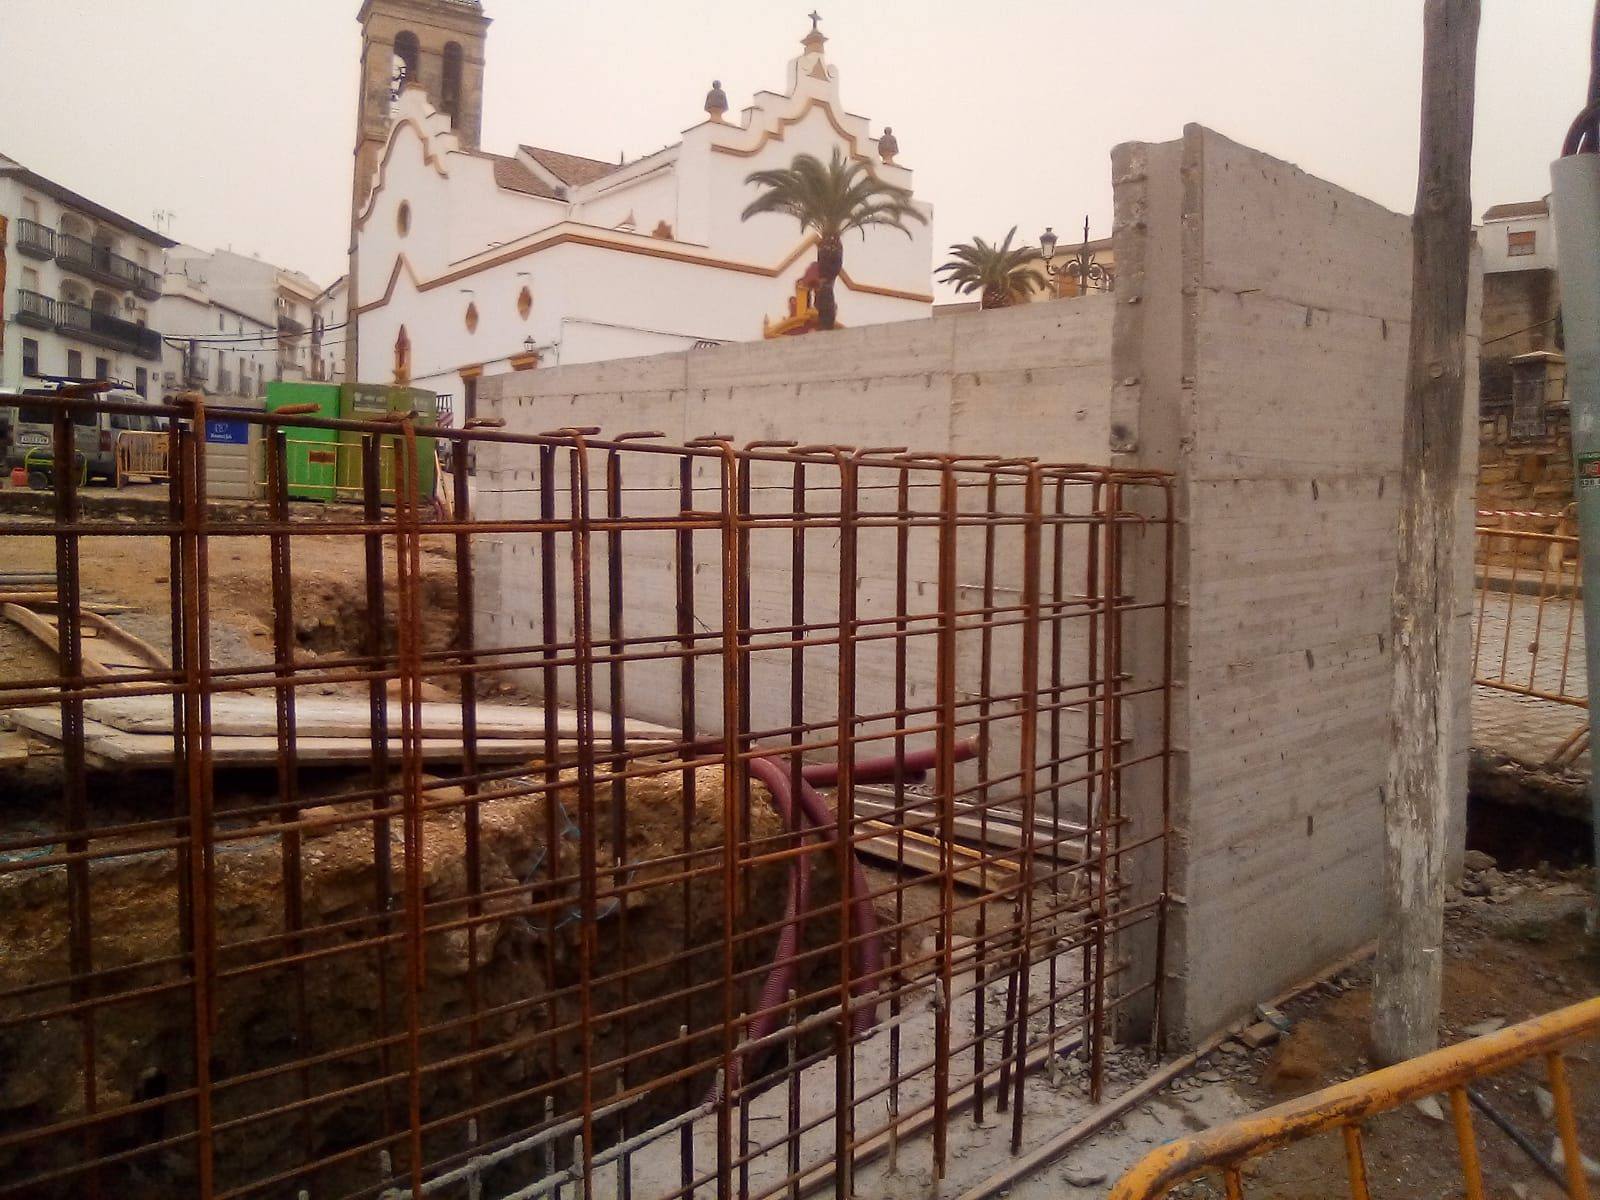
Reinforced-concrete wall of the play area, 15 March 2022 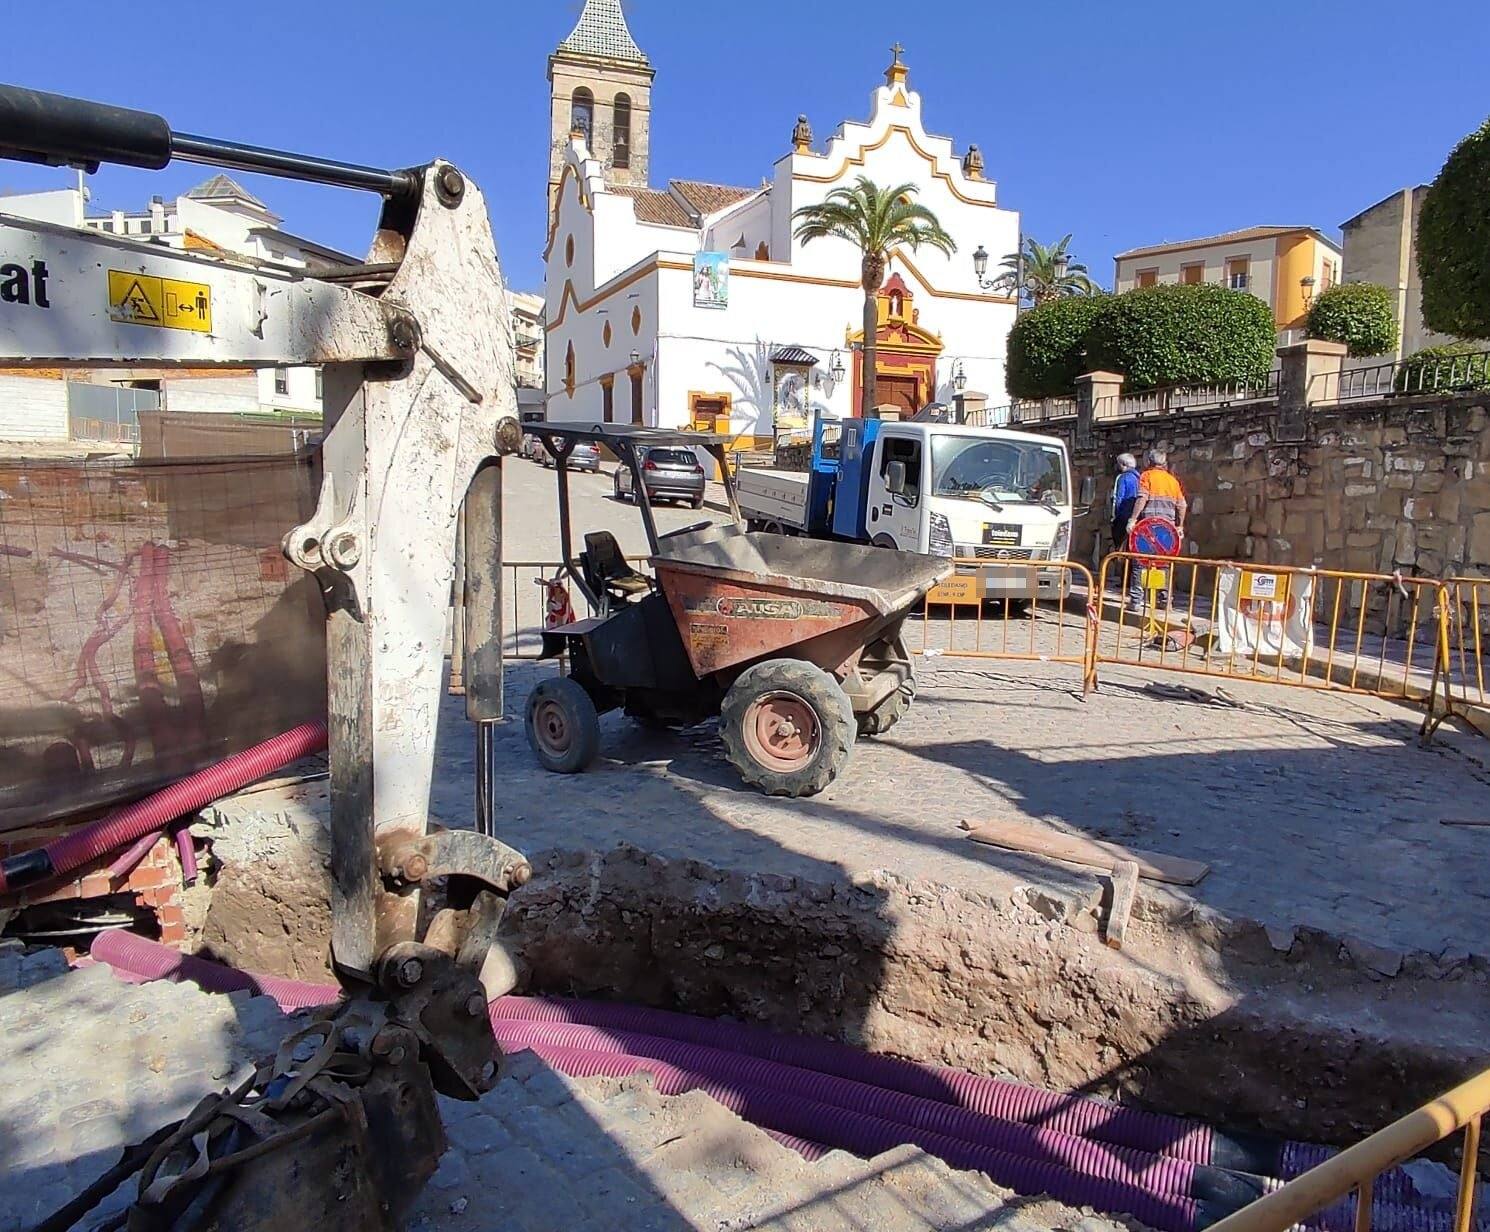
Buried ducting in front of the church of San Martín, 19 April 2022 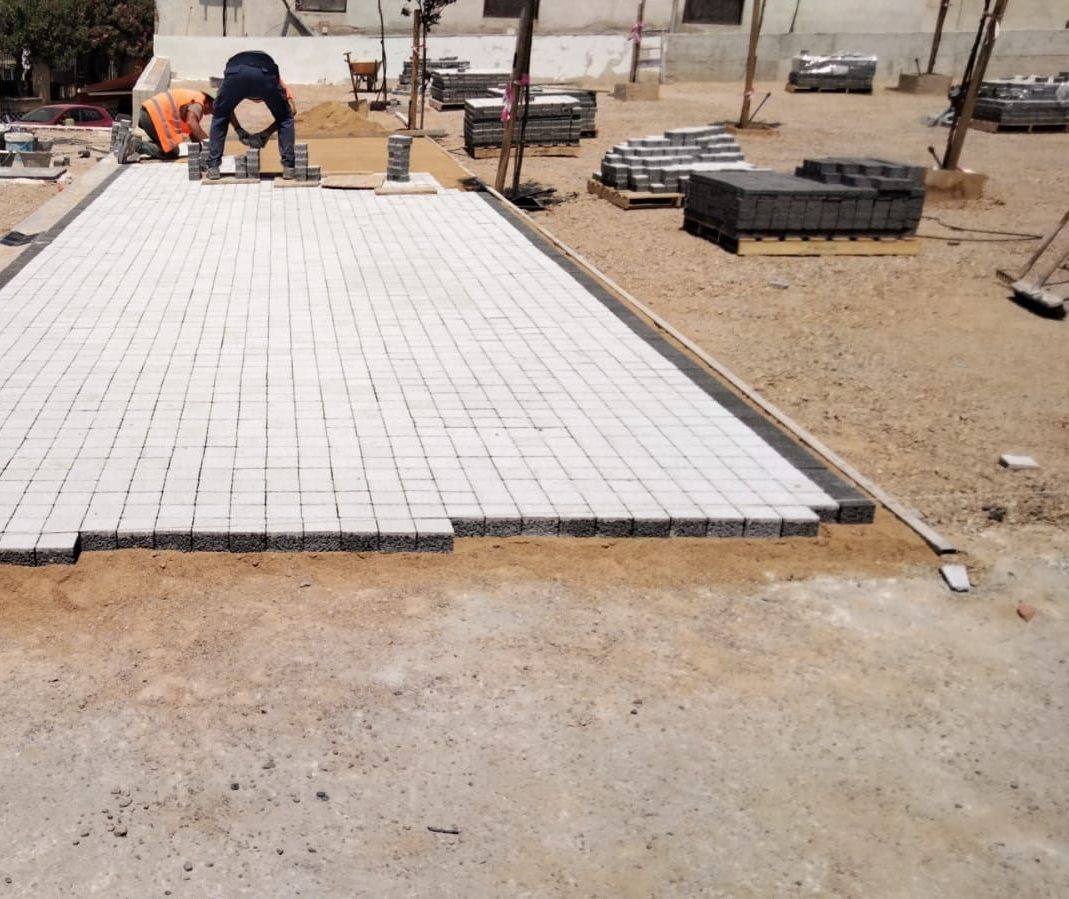
Laying the concrete block paving, 14 July 2022
After
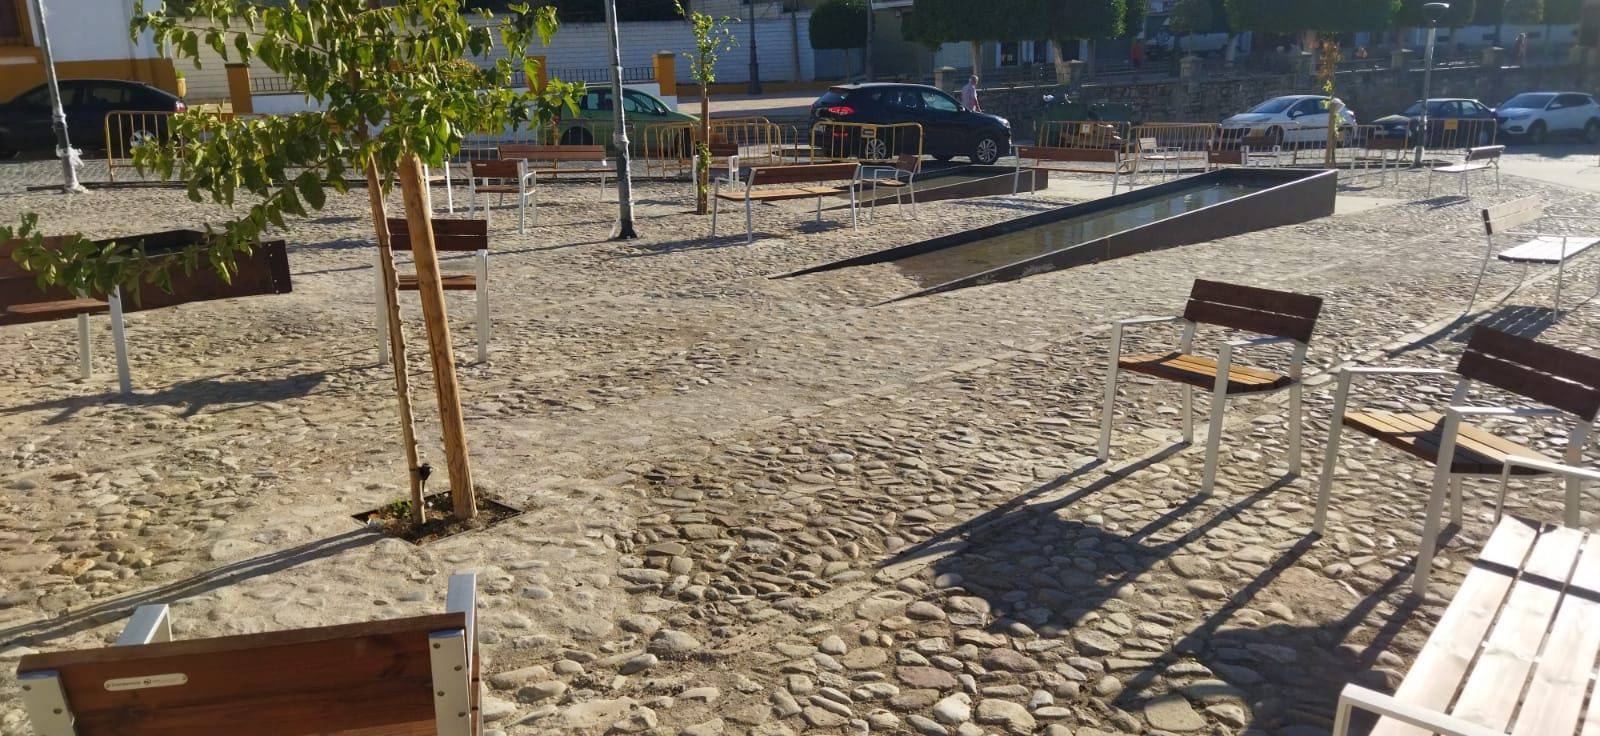
Cobbles kept, with the new street furniture, 14 October 2022 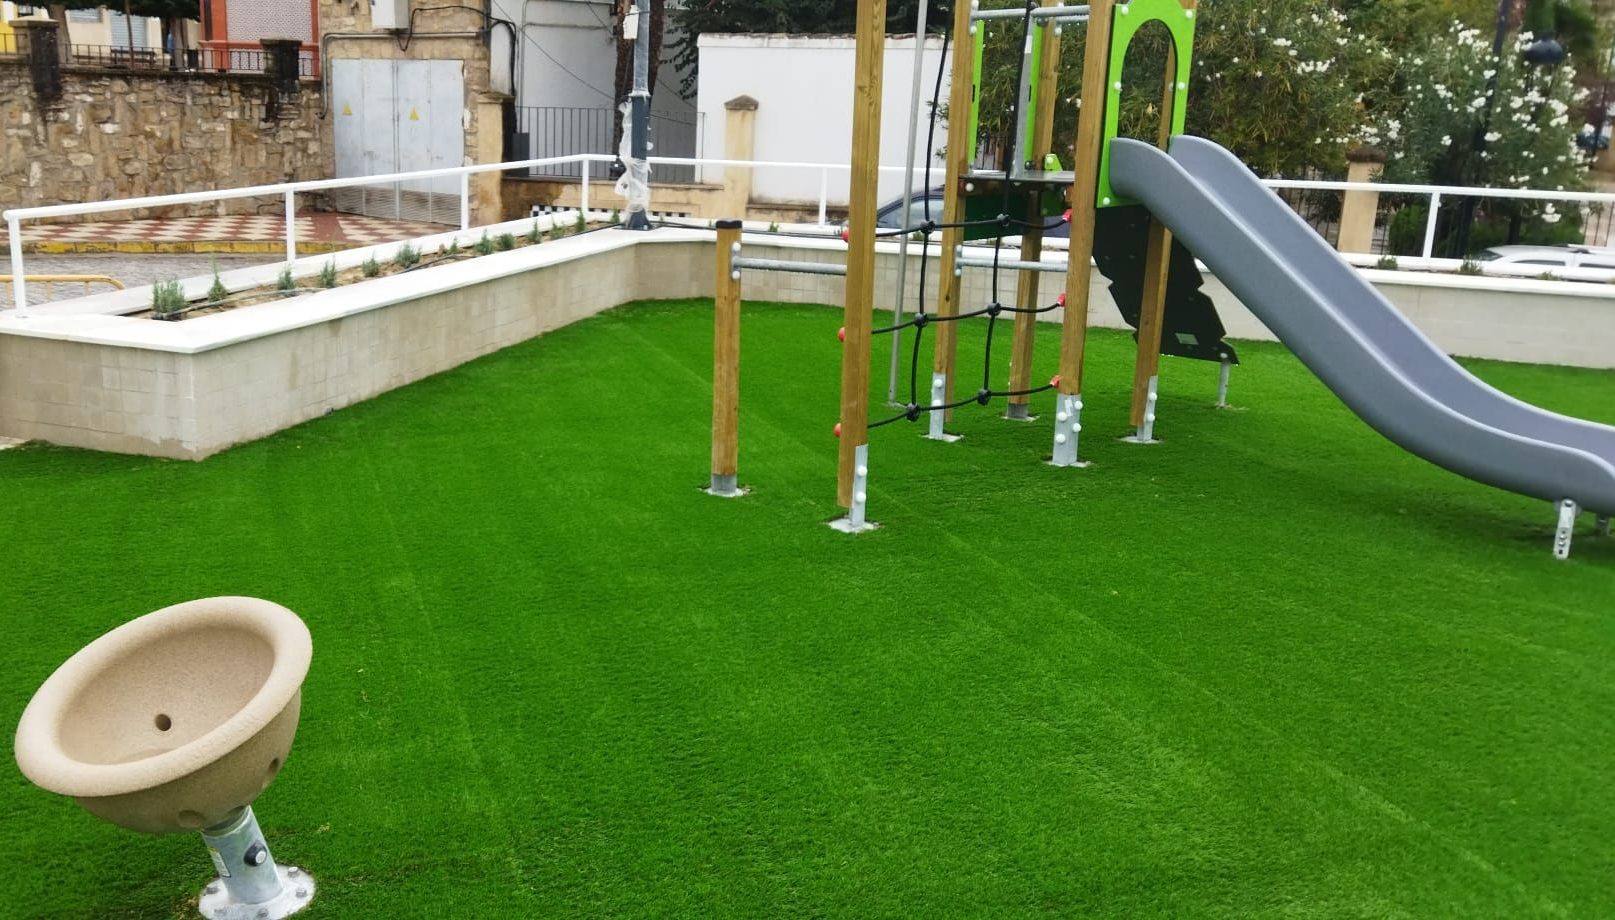
Finished children's play area, 21 October 2022