

Work · Ideal Cinema Theatre
Emergency shoring of the roof of a historic theatre
A storm left the long-span roof over the auditorium at risk of progressive collapse. We stabilised it with full shoring of modular falsework up to 12 m high, pending the permanent works.
Objective
Heavy rain and wind damaged the roof over the main auditorium of the Ideal Cinema Theatre, a municipally owned building in Úbeda. The City Council declared an emergency and commissioned us to stabilise the building temporarily, without waiting for the permanent rehabilitation works.
Difficulties
- A long-span roof with no intermediate supports. The auditorium is open-plan and the roof rests on perimeter frames. A local failure could redistribute the loads and set off a chain collapse.
- Active damage. Ponding water was overloading the roof, beams were deformed, part of the false ceiling had fallen into the stalls and the supports around the stage were affected.
- Height and geometry. The shoring had to reach the roof from the auditorium floor, some 12 m up, across the stalls, the circle and sloping floors.
- Unreliable drawings. The existing documentation did not guarantee the building’s actual geometry.
Solution
Before erecting anything, we surveyed the auditorium to check the drawings and fix the exact grid lines, alignments and position of each tower. At the same time the stalls, the pit and the circle were cleared.
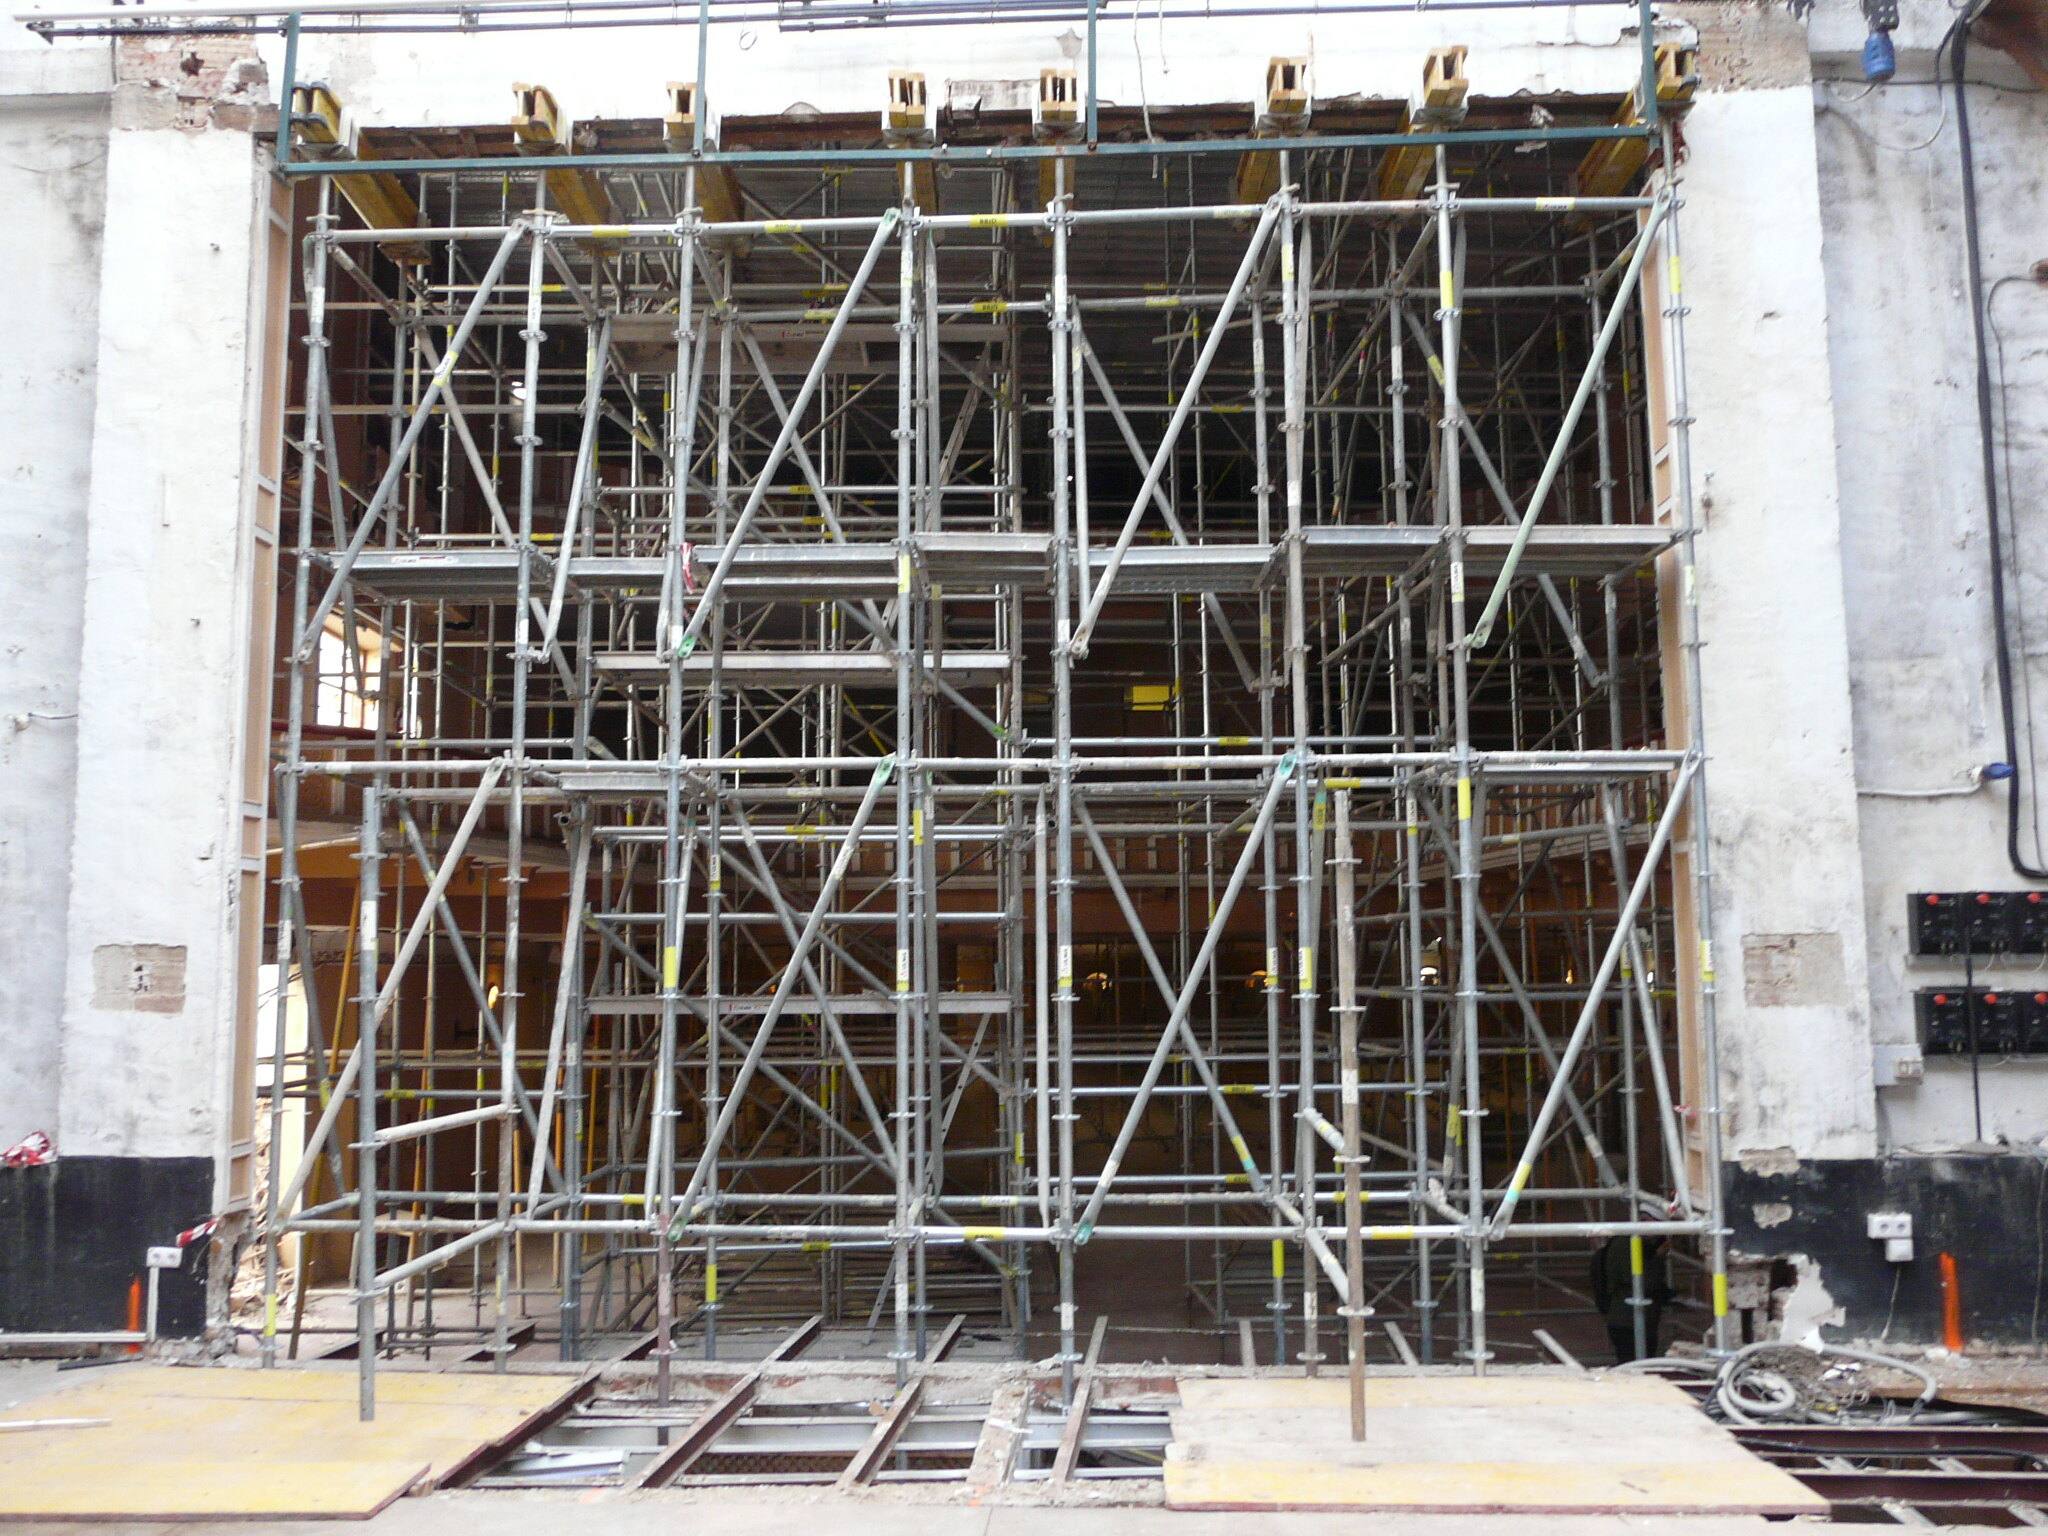
Given the extent of the damage, we ruled out local props and opted for full shoring. ULMA’s BRIO modular falsework towers were laid out in a continuous grid and braced to one another so that they worked as a single triangulated temporary structure:
- Line 1, proscenium opening: horizontal stabilisation, leaving room for the permanent strengthening planned in the revised design.
- Lines 2 and 3, auditorium: the critical areas, with full vertical shoring.
The loads come down from the roof to the circle and from there to the stalls, so both levels were propped. With 12 m towers the height-to-base ratio is 6, so stability could not be left to each tower on its own: we required bracing in both directions every 2 m, heads fixed against the structure, bases on sole plates and swivel jacks on the sloping surfaces.
Throughout the works the building’s deformations were monitored with a laser scanner.
Result
Both emergency phases were completed and the building was stabilised. The falsework, scaffolding and props remain in service, supporting the roof until the permanent structural works begin. During this interim period they are inspected regularly in line with the manufacturer’s instructions.
Before
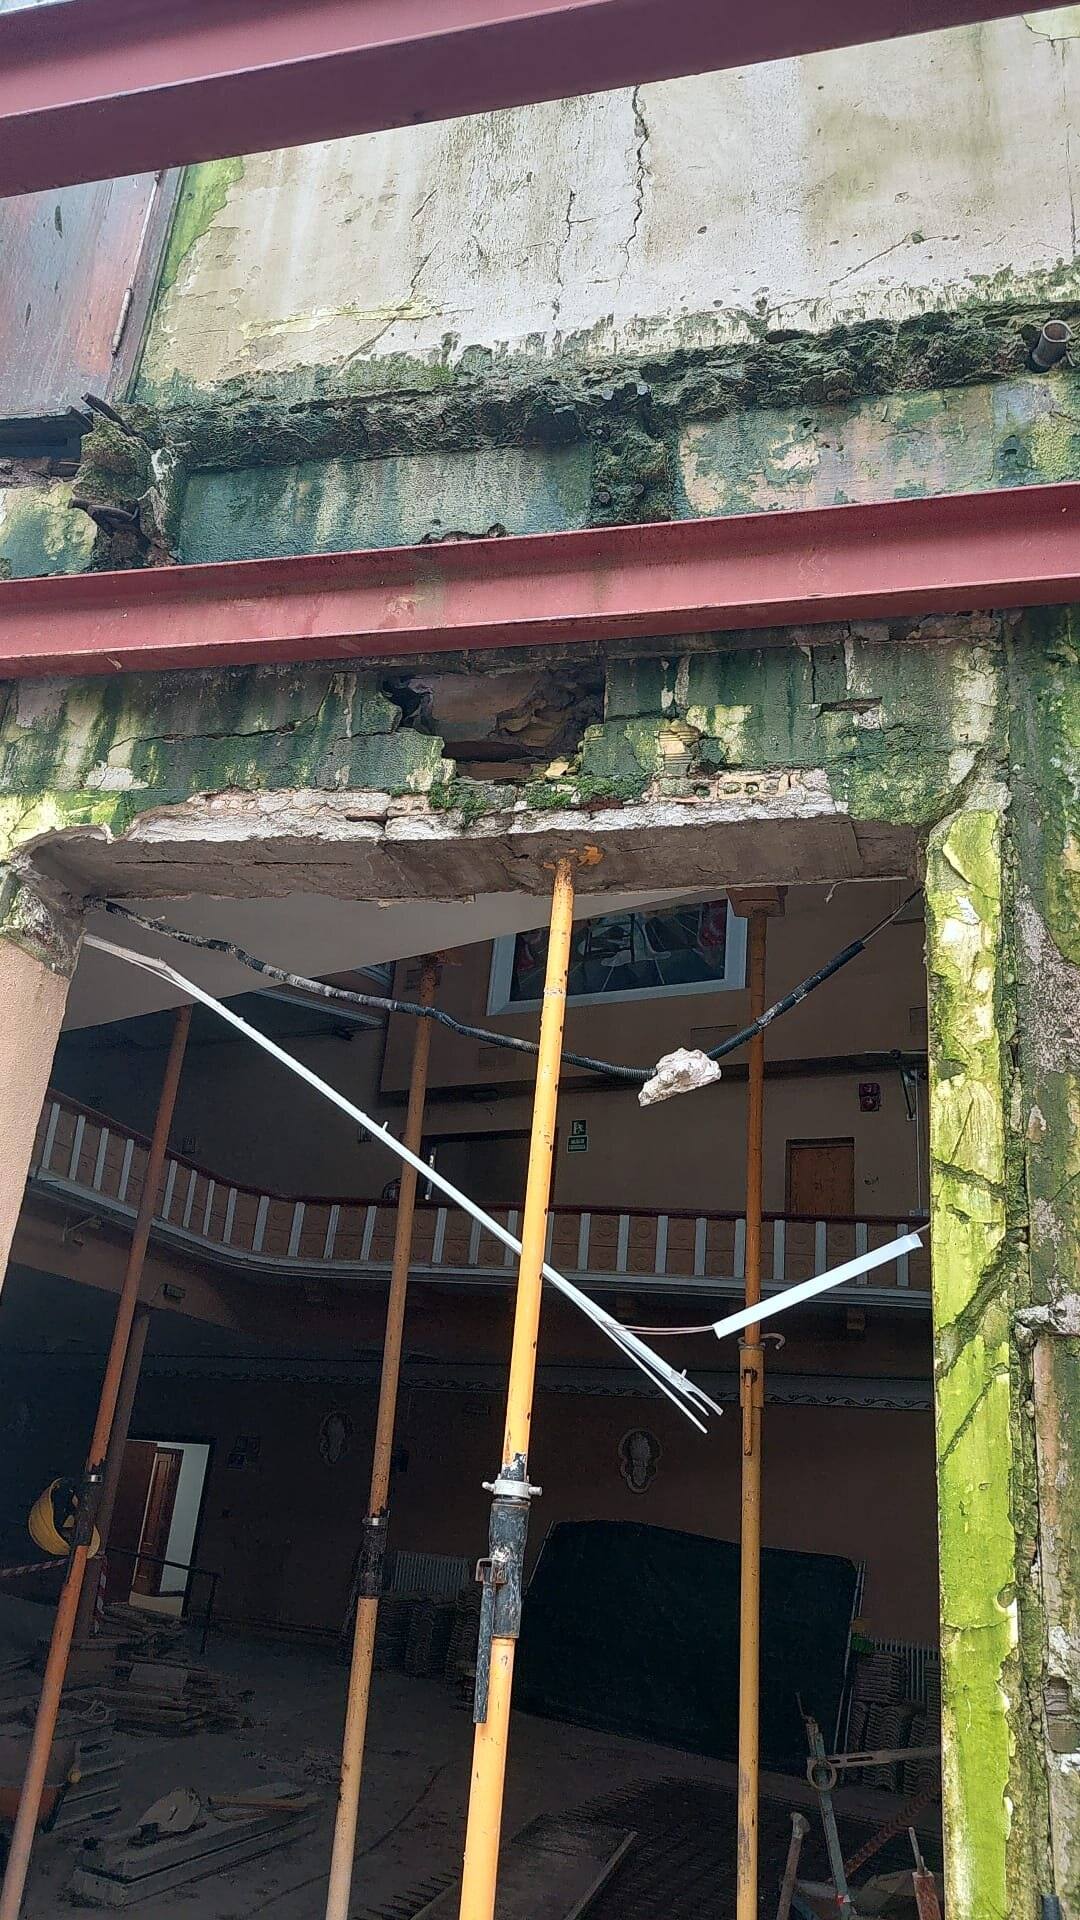
Damage at the proscenium opening, February 2026 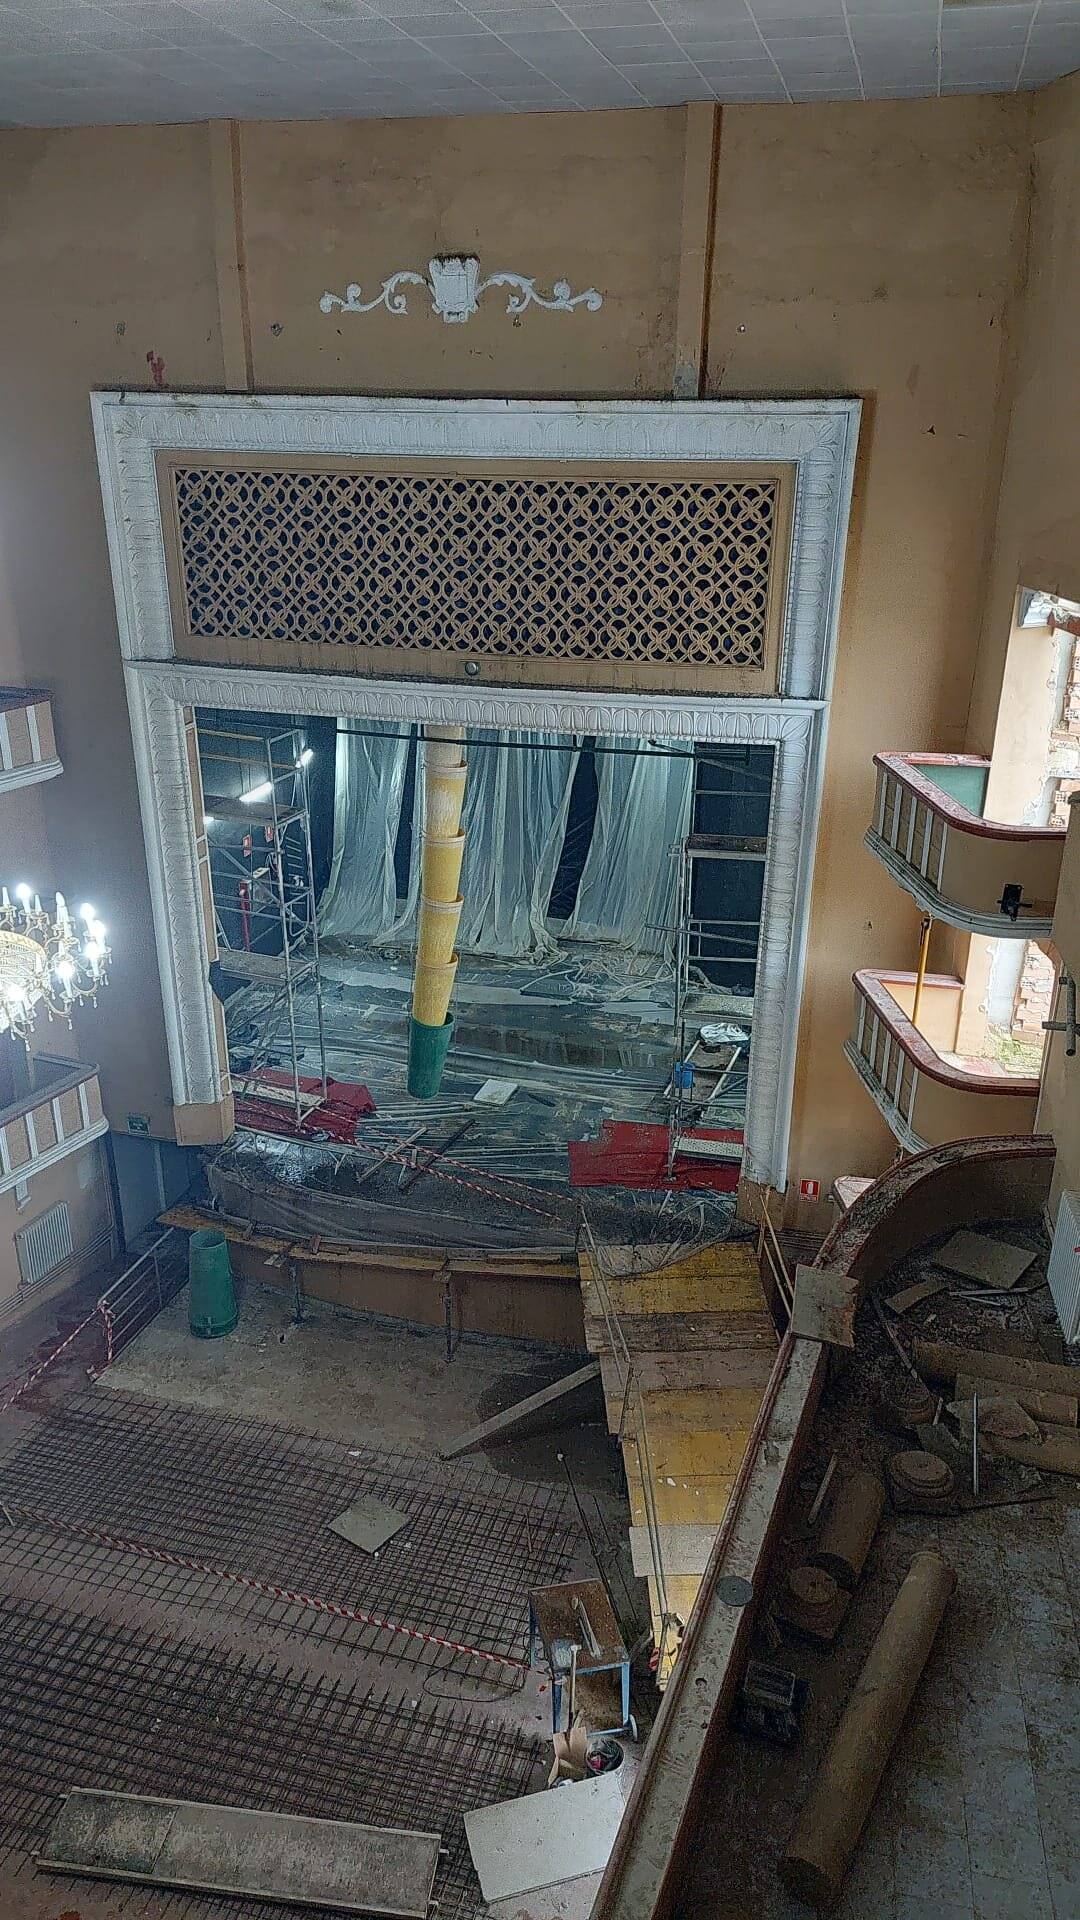
False ceiling fallen onto the stalls 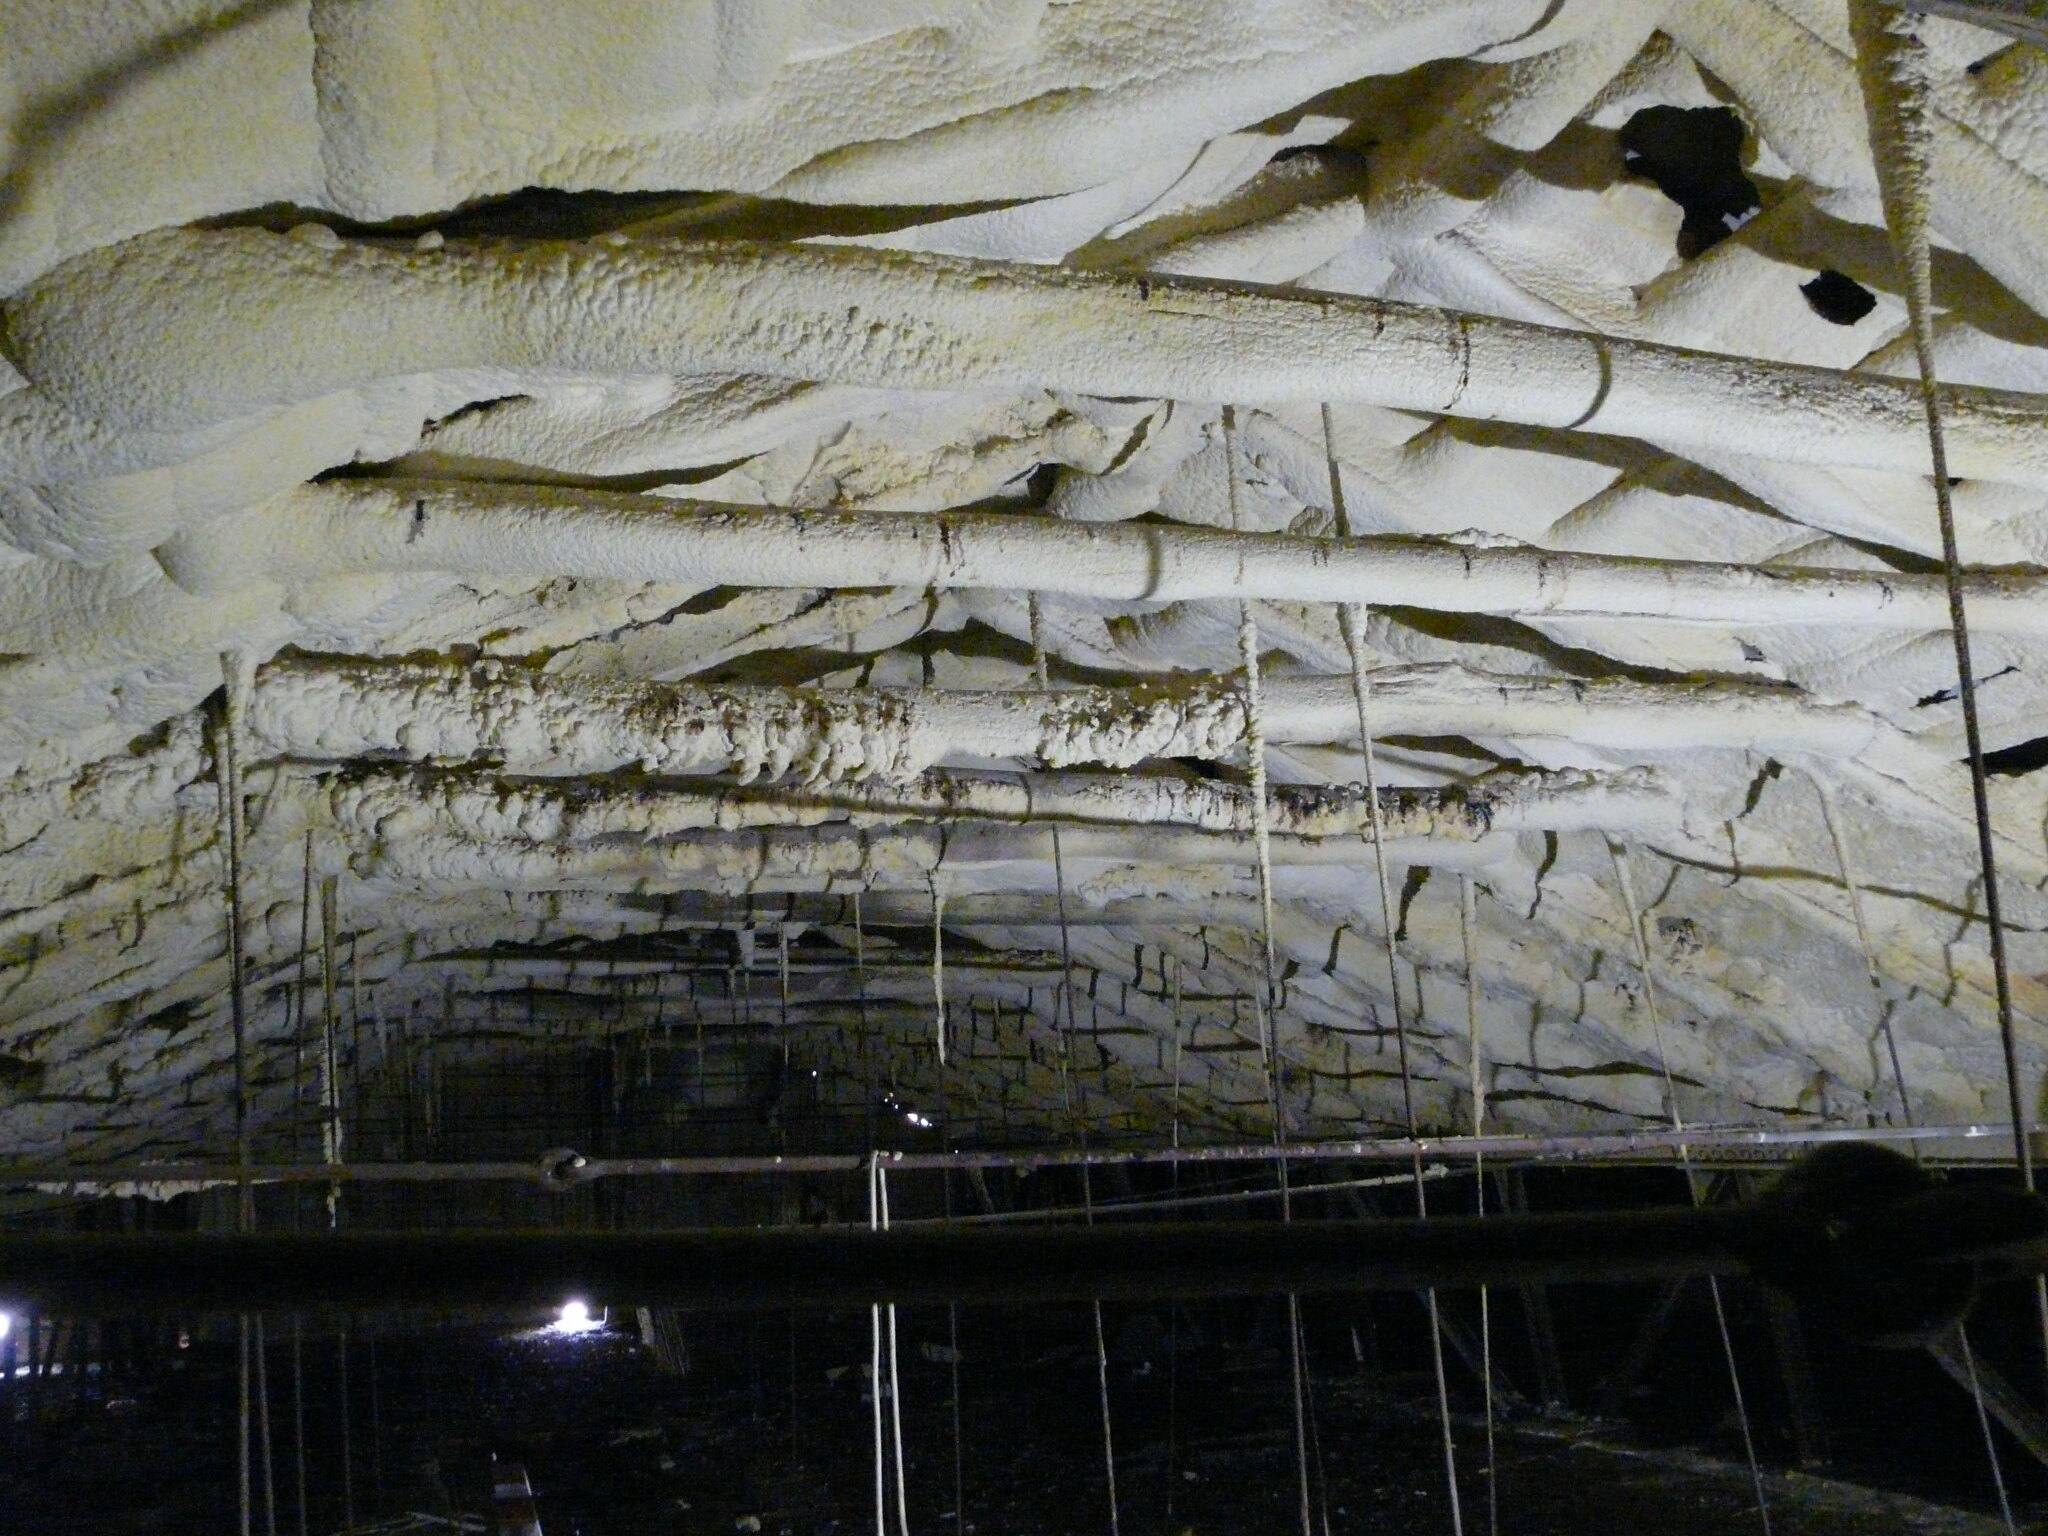
Back of the deformed false ceiling
During the works
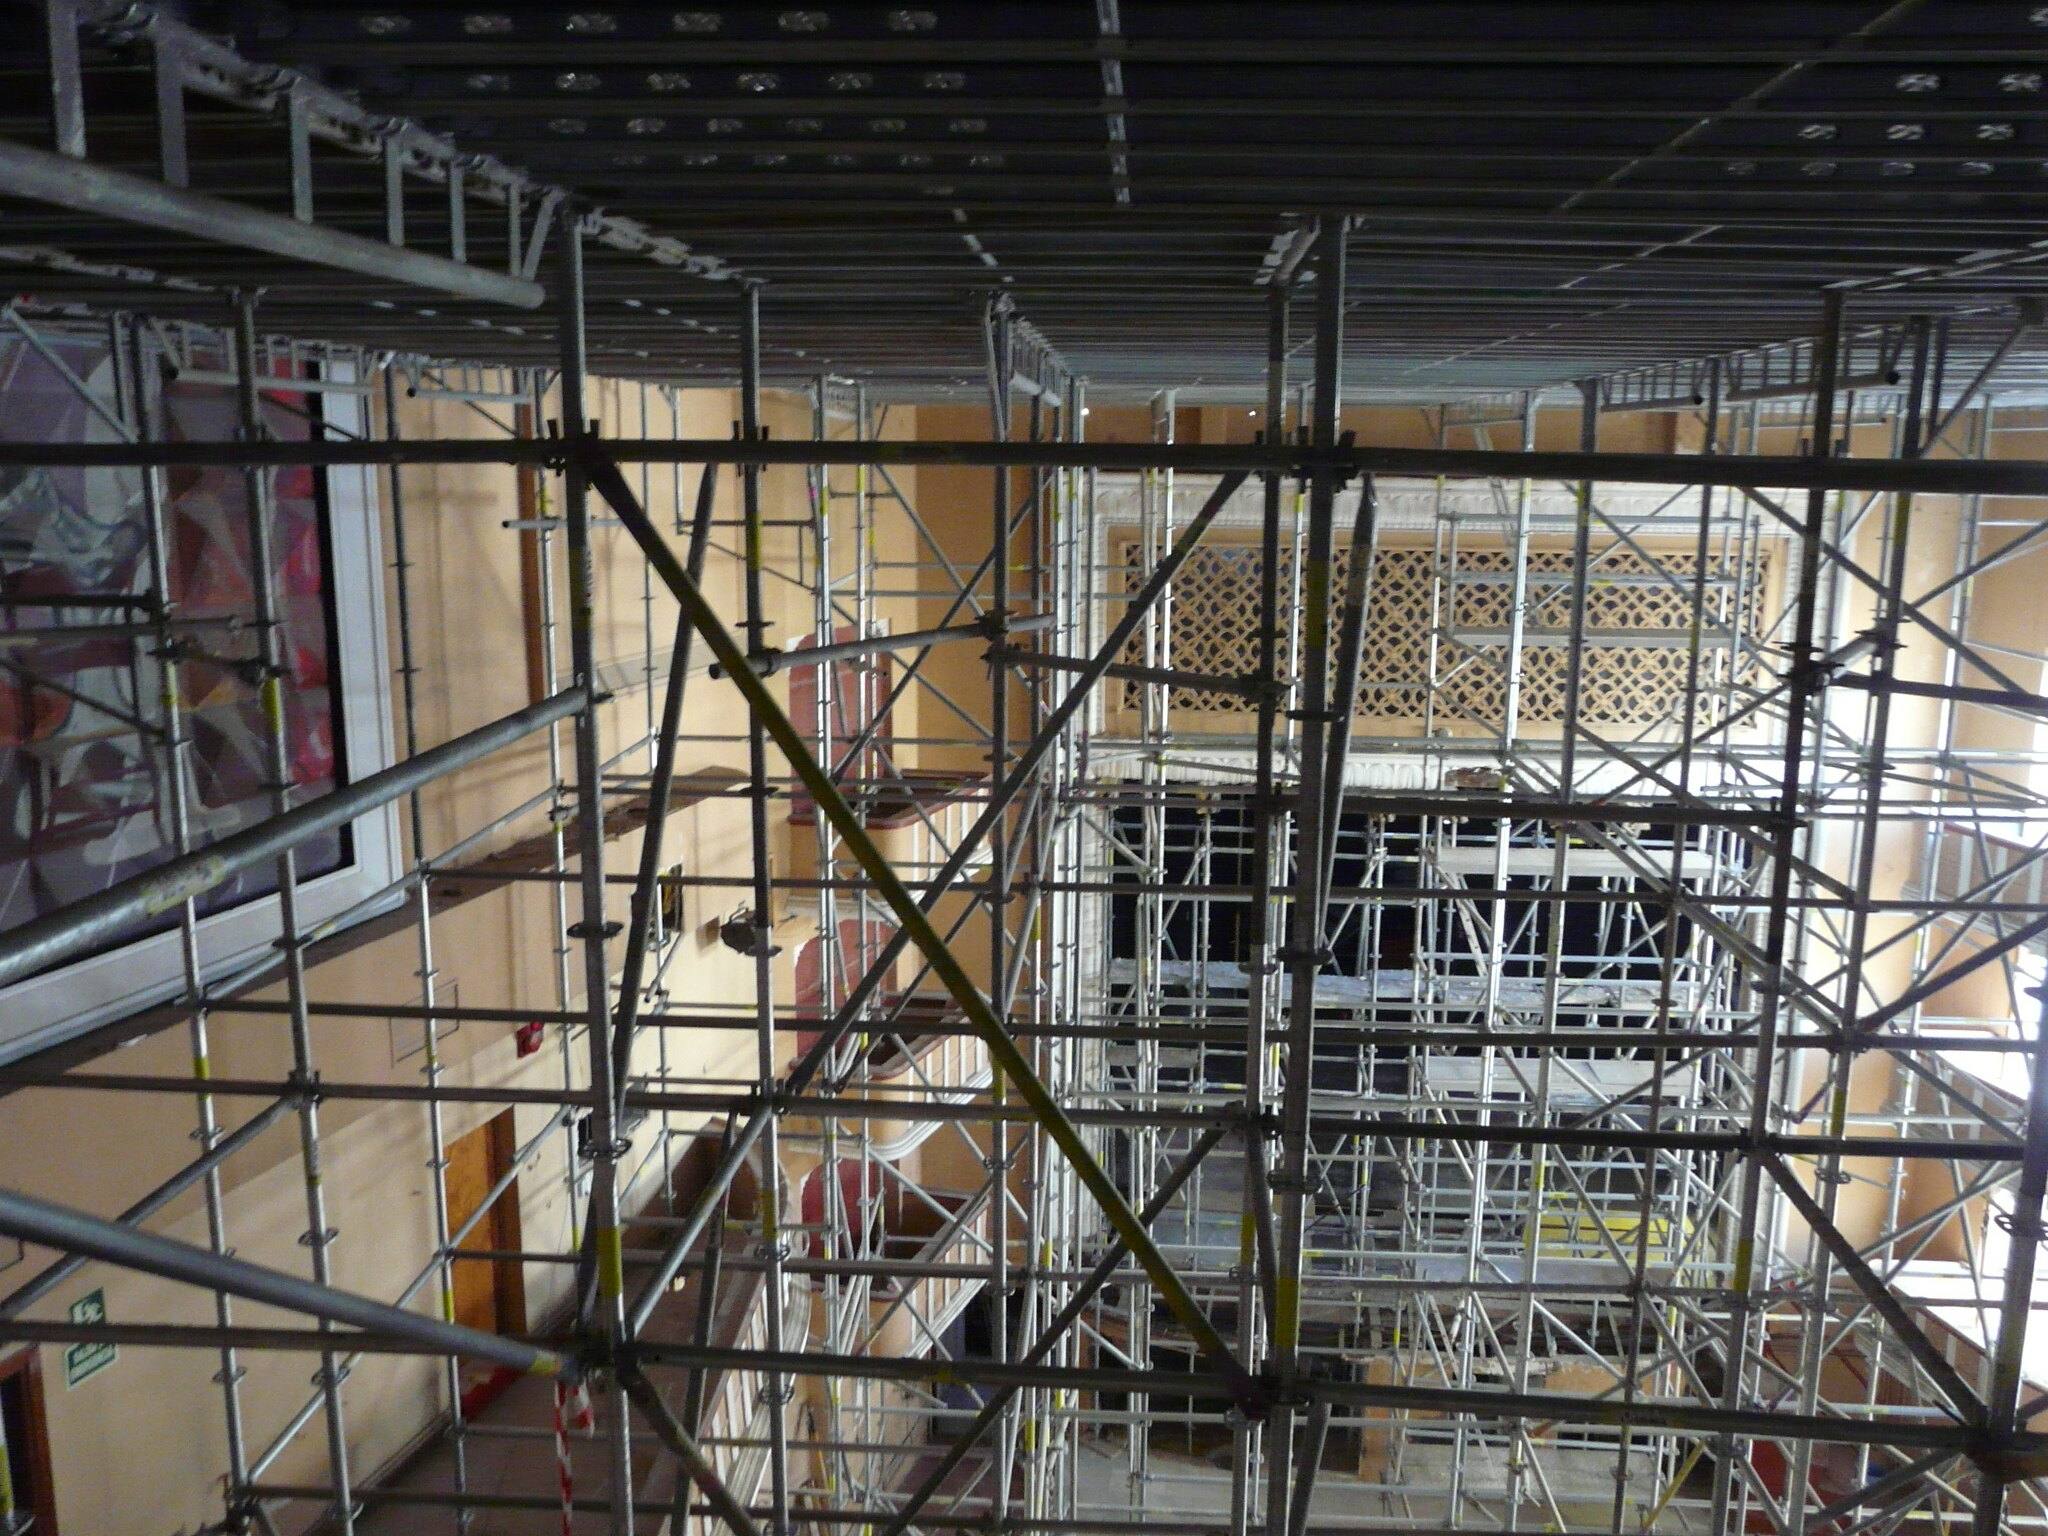
Falsework towers in the auditorium 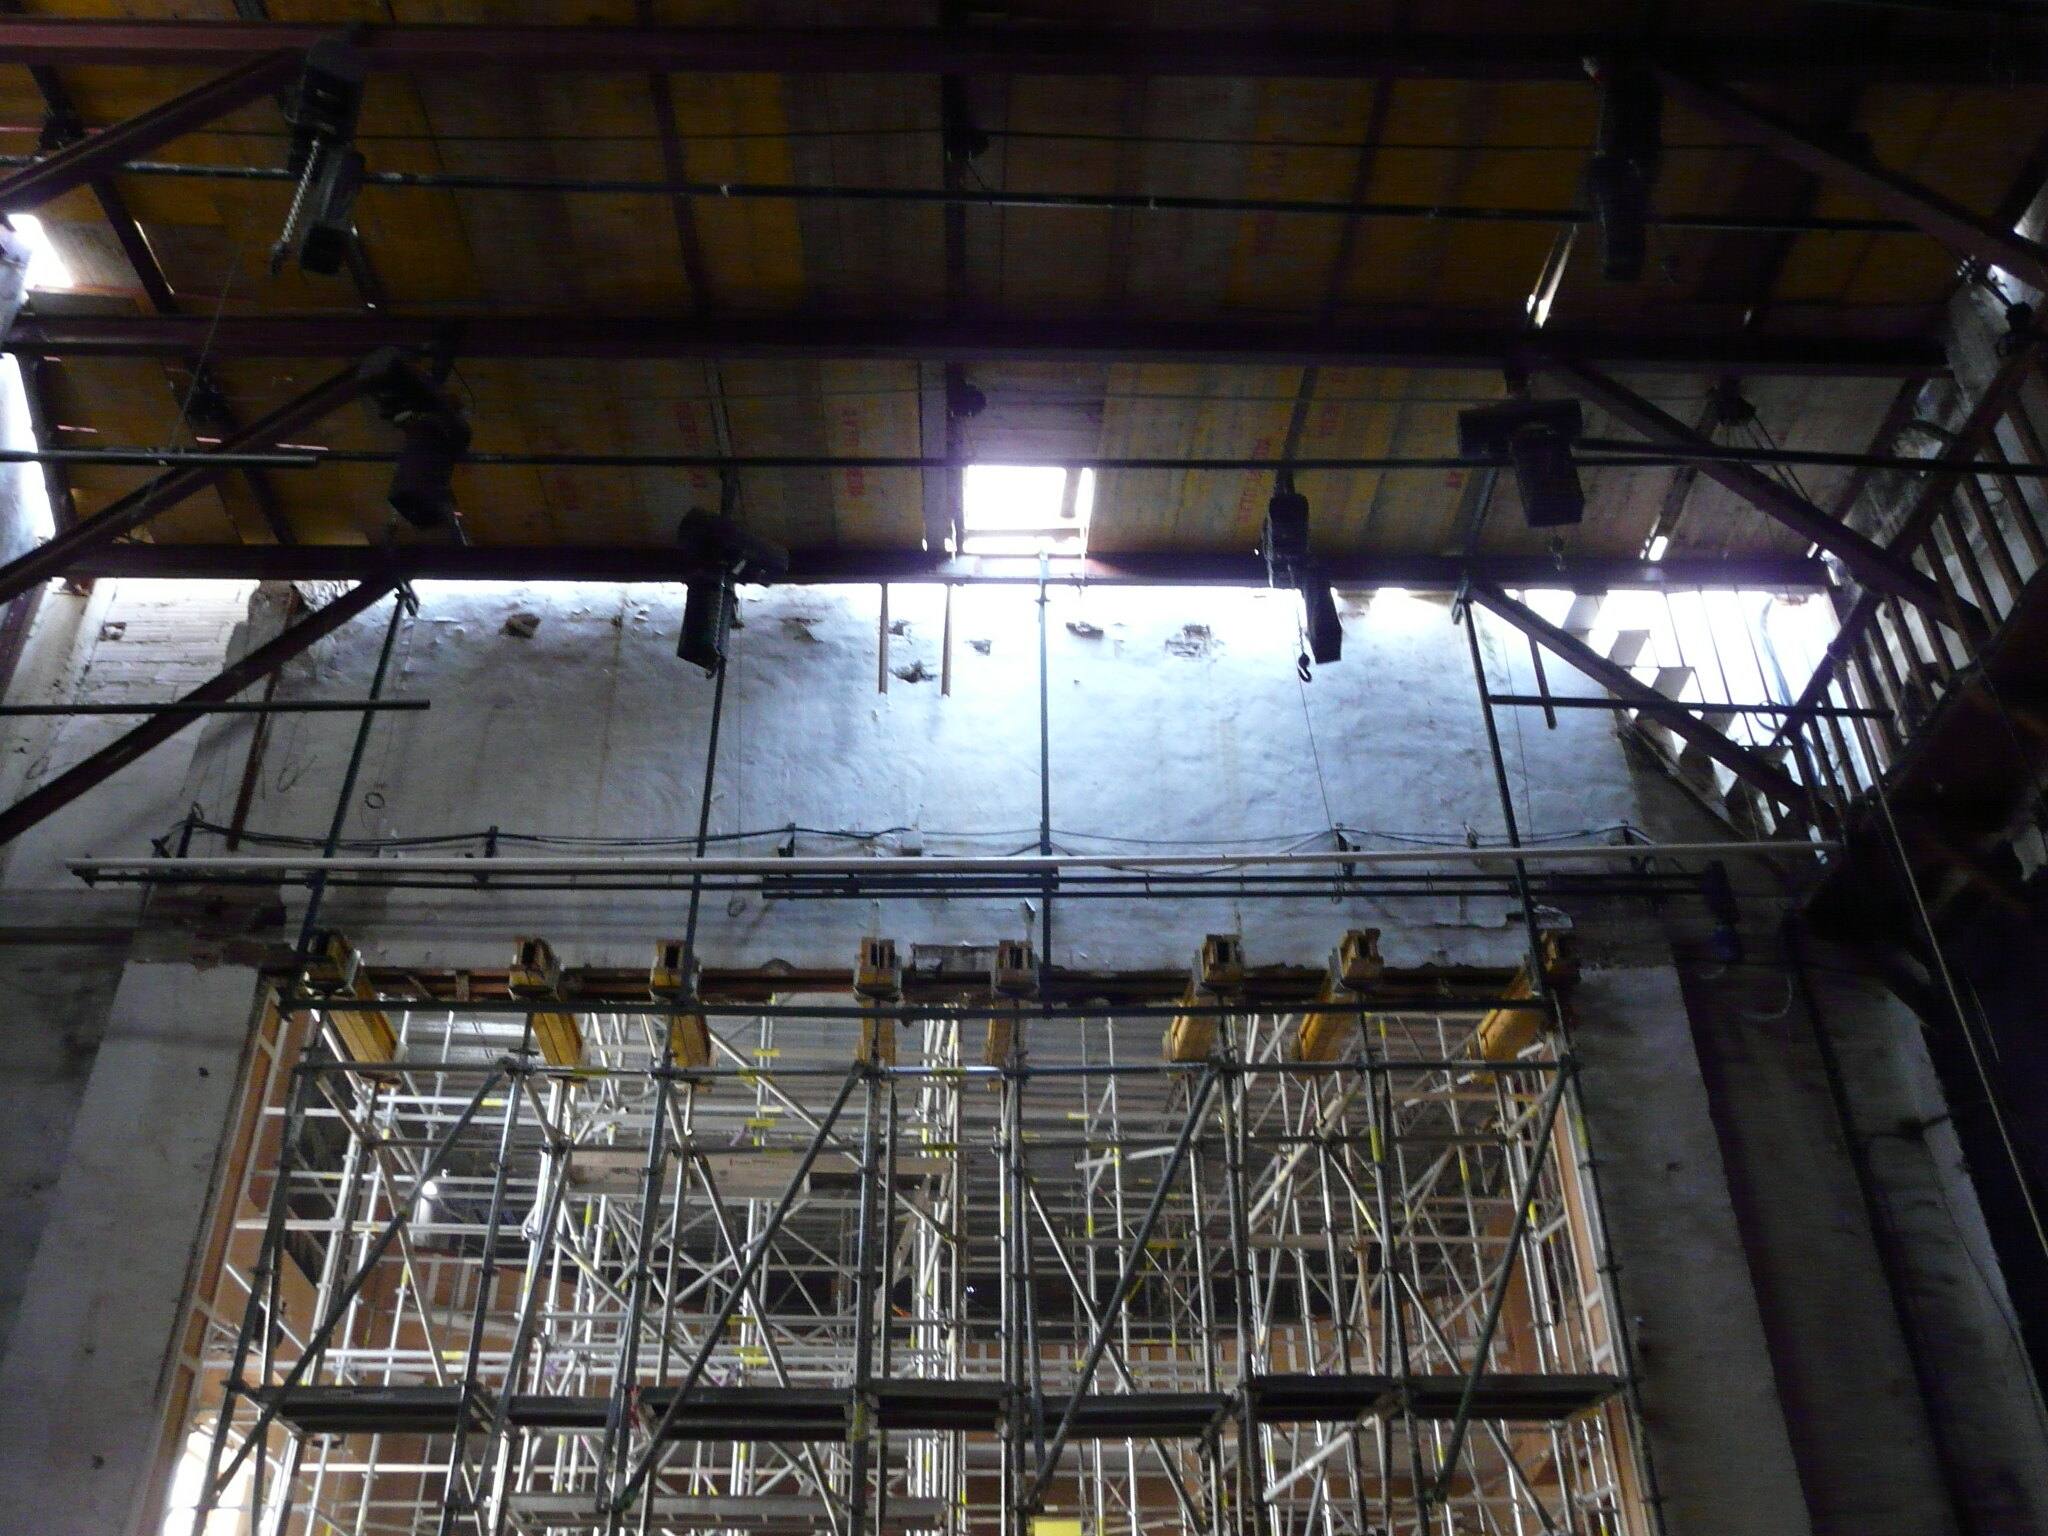
Shoring beneath the stage roof