

Work · Espiel Observatory and Astronomy Centre
Civil works for an astronomy centre buried beneath a hill, with three circular courtyards
Civil works for a 577 m² astronomy museum buried beneath a hill on the Llanos de Espiel. Concrete walls, load-bearing brickwork and three circular, conical courtyards under a green roof.
Objective
The Llanos de Espiel are a high plain of dehesa at an altitude of 710 m, some 5 km north of the village, with Starlight certification for observing the night sky. The project by the Diputación de Córdoba plans an astronomy park there whose first phase has two parts: a circular observation square 45 m in diameter, slightly sunk into the ground, and a square museum hidden beneath an adjoining hill, so that the building cannot be seen in the landscape and gives off no light.
The Mancomunidad de Municipios Sierra Morena Cordobesa awarded us the civil works of that first phase: foundations, structure, masonry, roofs, services and renders of the buried building and its access tunnels. The finishes of the lobby and the halls, their equipment, the dome, the telescope, the lift and the exhibition fit-out are outside the contract.
Difficulties
- A building designed to sit underground. The perimeter walls retain the ground over their full height and the roof carries gravel and topsoil. Waterproofing and drainage are critical items.
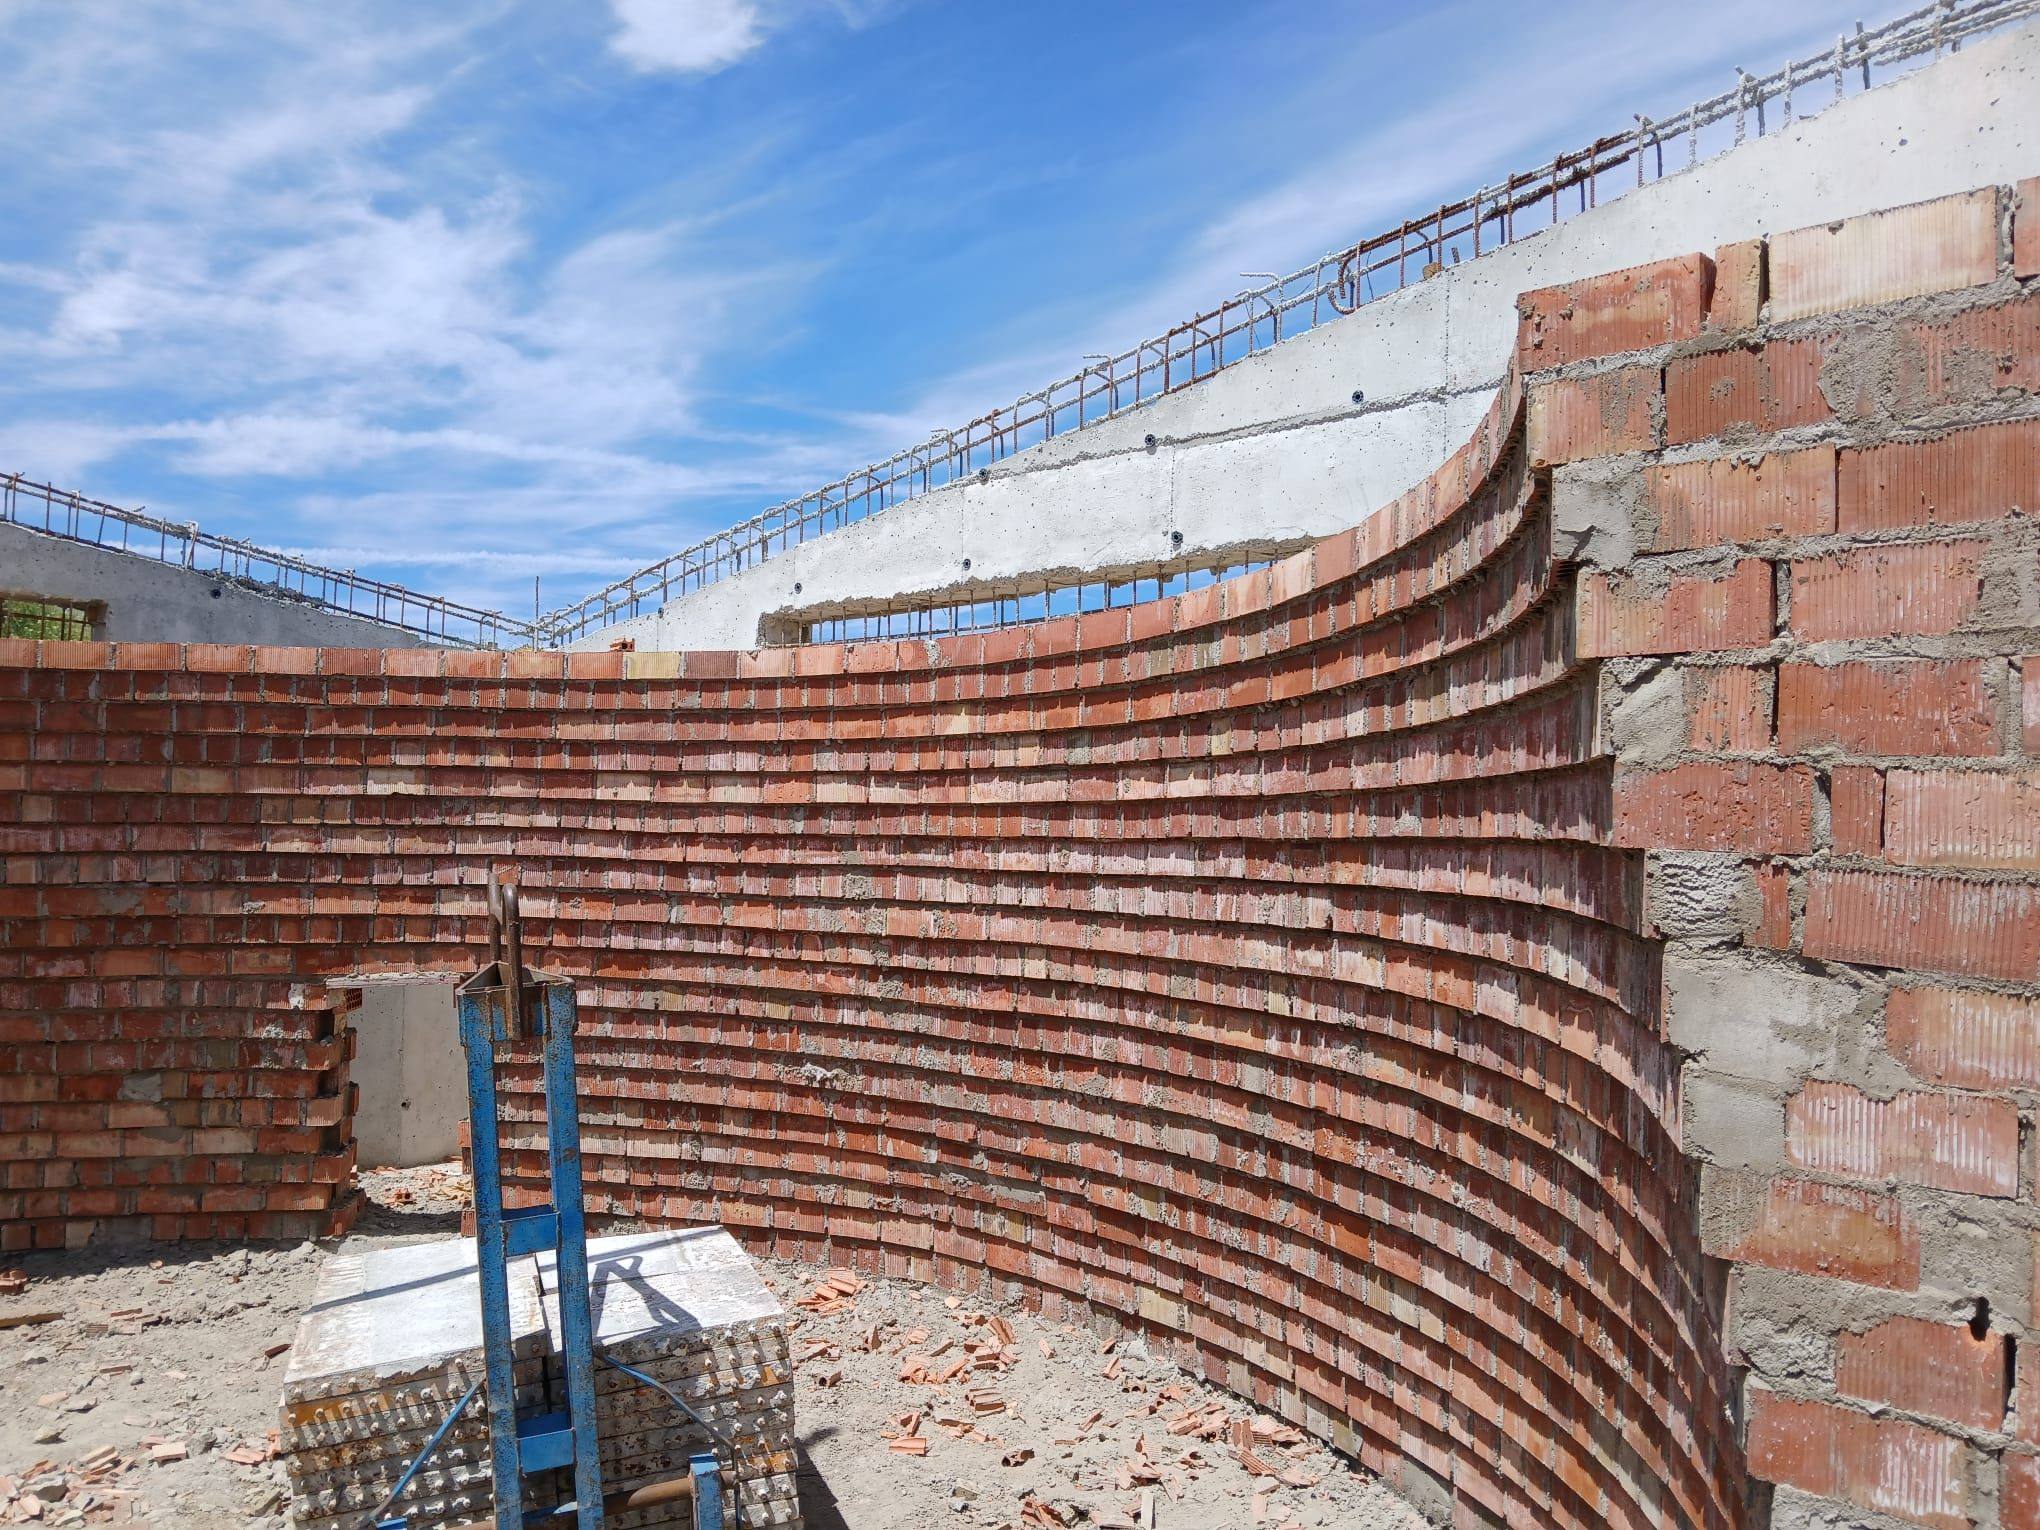
- Unusual geometry. The plan is a grid of 3 × 3 modules pierced by three circular courtyards. The courtyard walls are of brick, circular in plan and conical in elevation, and are finished with curved concrete parapets.
- Impermeable ground with no drainage. The building rests on slate, 1.20 m down. On 11 November 2025, with the foundation reinforcement being fixed, two days of rain left the excavation flooded. The works were suspended until 1 December.
- Muddy ground for placing the suspended floor. The hollow-core slabs weigh several tonnes and the ground, soaked, could not take the lifting equipment planned.
- No utilities. The plot had no electricity or water. We worked with generators and water tankers.
- A deadline tied to European funds. The rain from November to February delayed the foundations and the structure, and the deadline was extended to 30 June 2026.
Solution
The foundation is shallow and keyed into the slate: pad footings under the columns, strip footings under the concrete and brick walls, circular rings under the courtyards, and centring and tie beams. The frame that will carry the telescope has its own footings, independent of the rest of the building. After the flood, the water had to be pumped out, the mud removed and the foundation reinforcement cleaned.
On the foundation we placed a suspended floor of hollow-core slabs, with a void beneath that the project uses to vent radon gas. To place the slabs on muddy ground, the top layer of soil was removed down to a firm stratum and a long-reach mobile crane was brought in.
The outline is closed by HA-30 reinforced-concrete walls from the foundation to the roof, cast with double-sided formwork. Inside, the structure combines load-bearing walls of perforated brick, two bricks thick, with concrete columns. The three courtyards were built in brickwork that is circular in plan and opens out course by course, and were crowned with a sprayed-concrete parapet 15 cm thick with a double mesh, which takes the thrust of the earth on the roof.
The ceilings are hollow-core slabs over the lobby and the exhibition hall and beam-and-block floors elsewhere. The back of the walls has a bituminous membrane, a drainage sheet and filter backfill, with a perimeter drain connected to the stormwater network. The roof is a green roof: two-layer bituminous waterproofing, a drainage sheet and a layer of gravel. On top, the project provides for the topsoil from the excavation itself, which forms the hill.
In the courtyards and tunnels, the walls were rendered with lime mortar and the paving is a concrete slab with gravel. The entrances are closed with steel gates.
Result
We signed the contractor’s certificate of completion on 25 June 2026 and the works were handed over on 30 June, within the extended deadline. The handover certificate records that they were carried out in accordance with the project.
The building is ready for the following phases, which are outside this contract: connecting the utilities, equipping the halls, the dome with the telescope and setting up the exhibitions.
Before
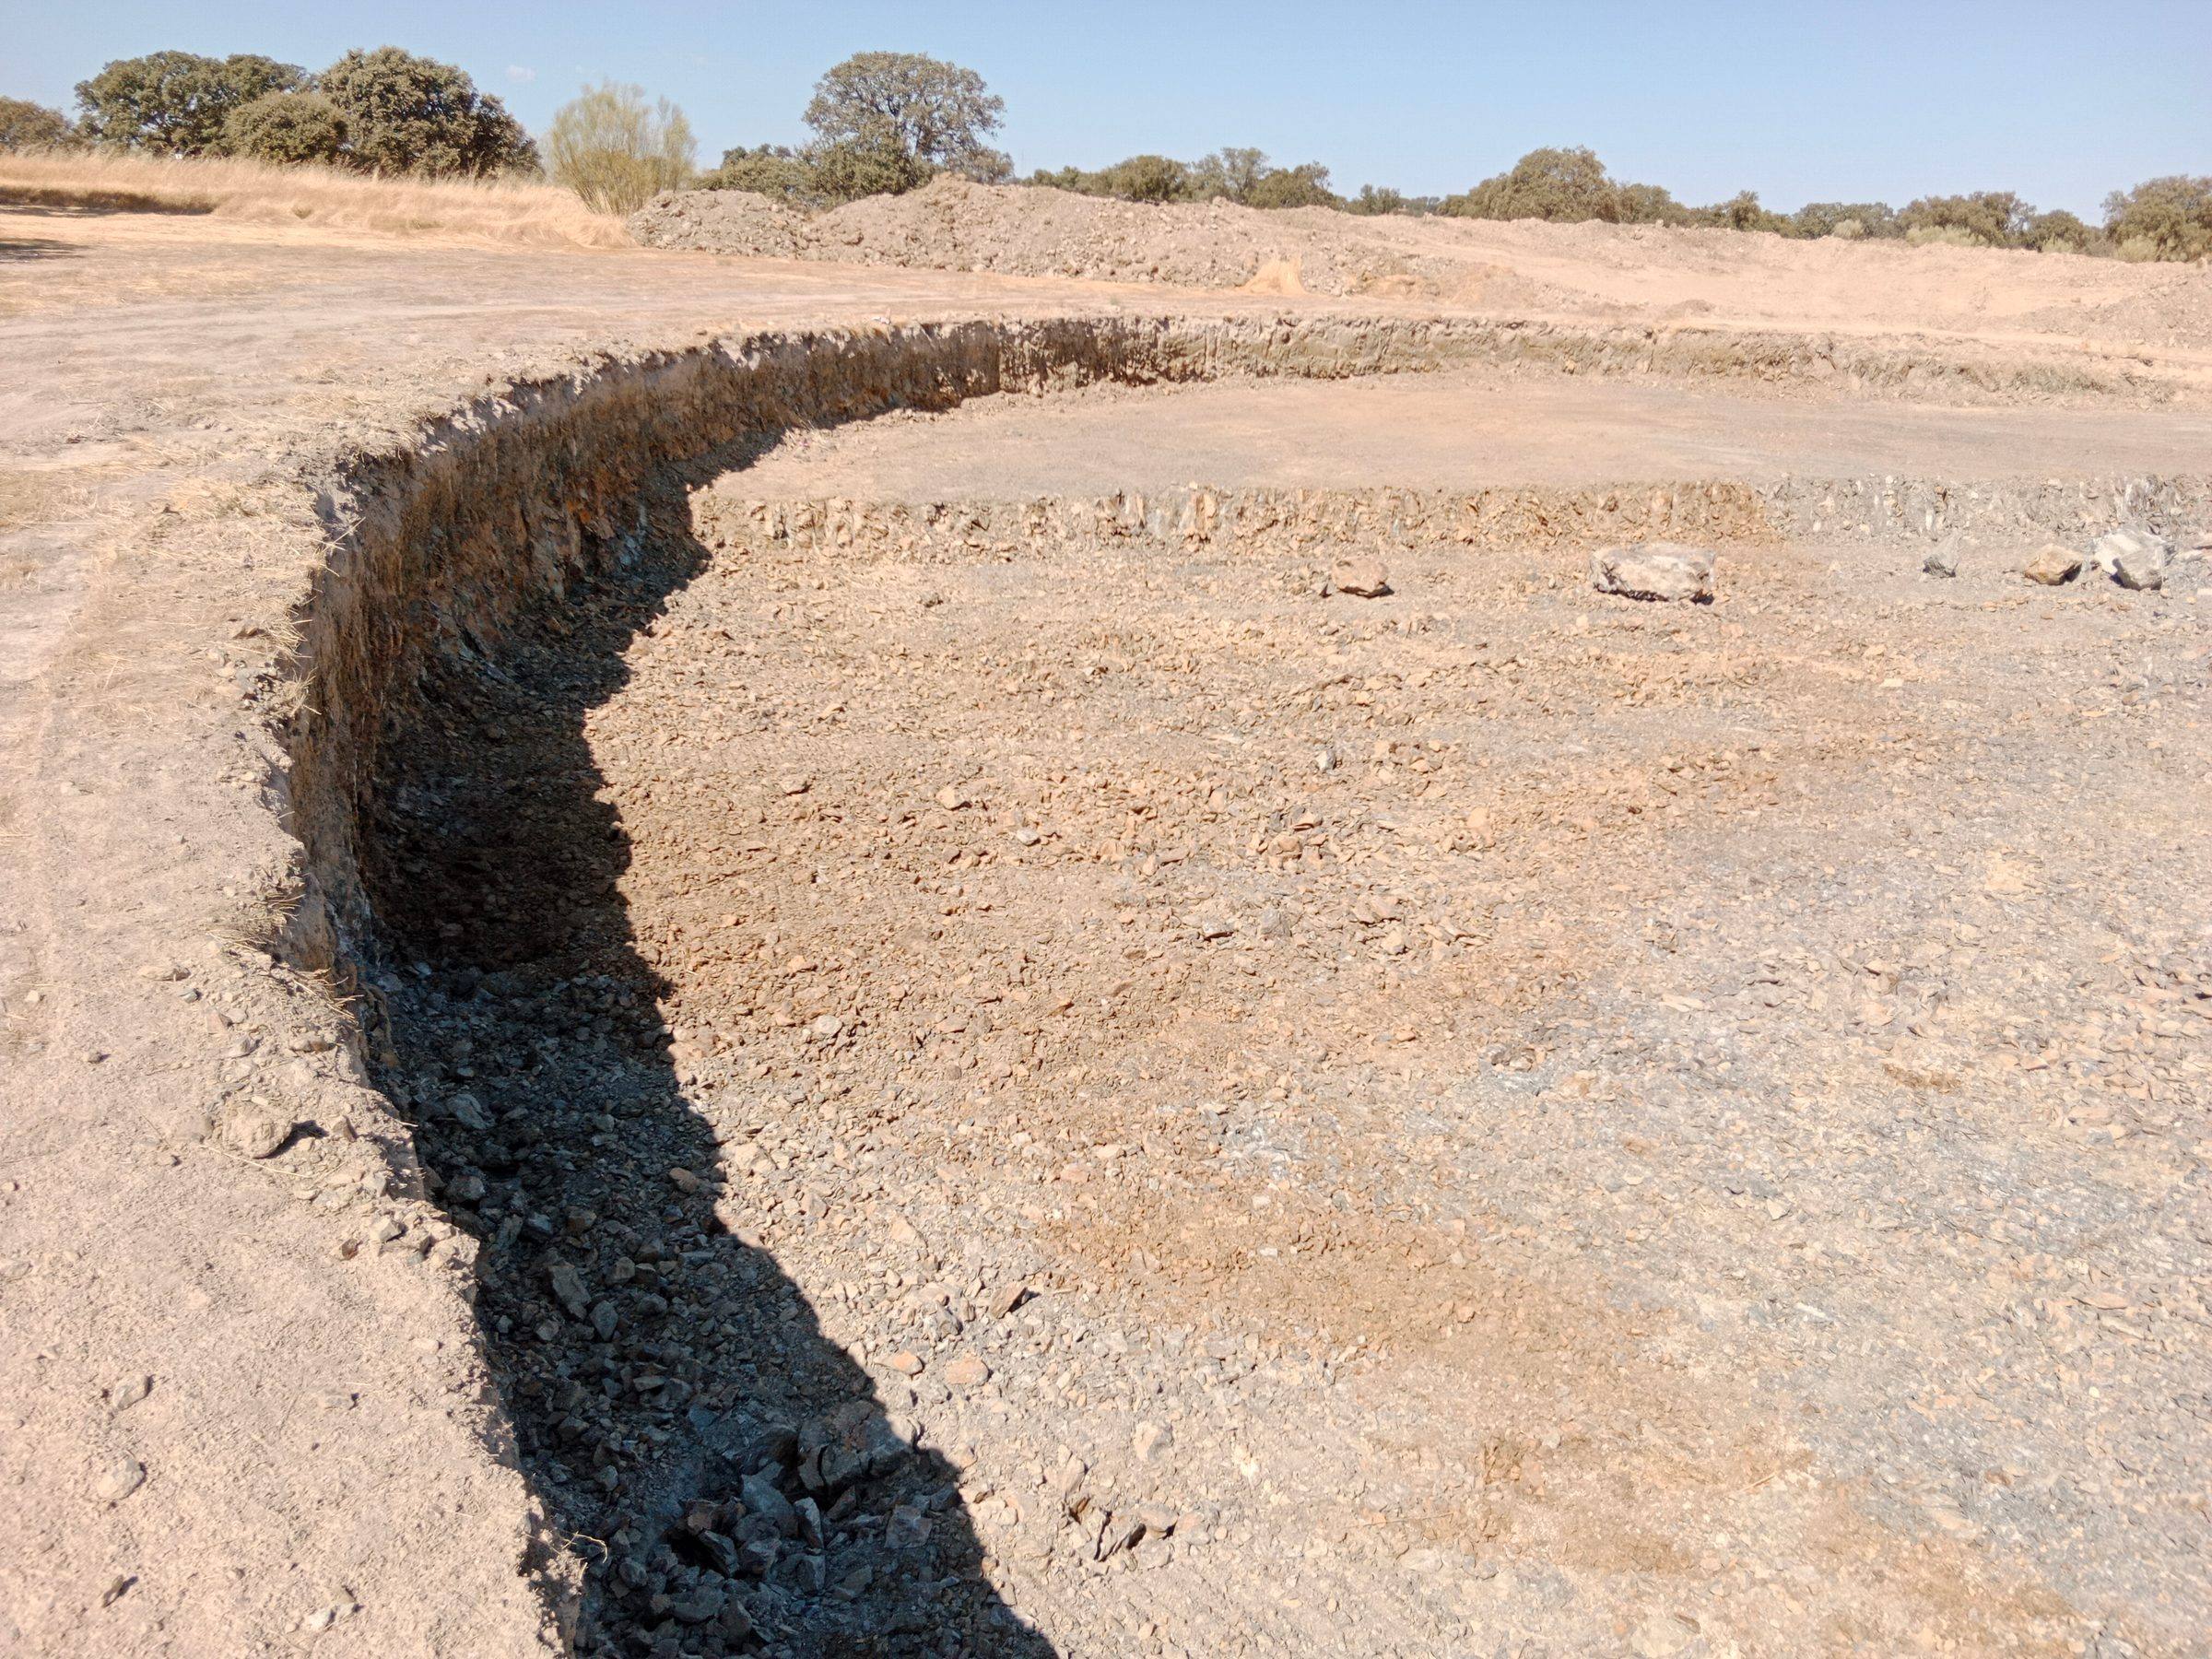
Excavation of the observation square before the start of the works, 26 September 2025
During the works
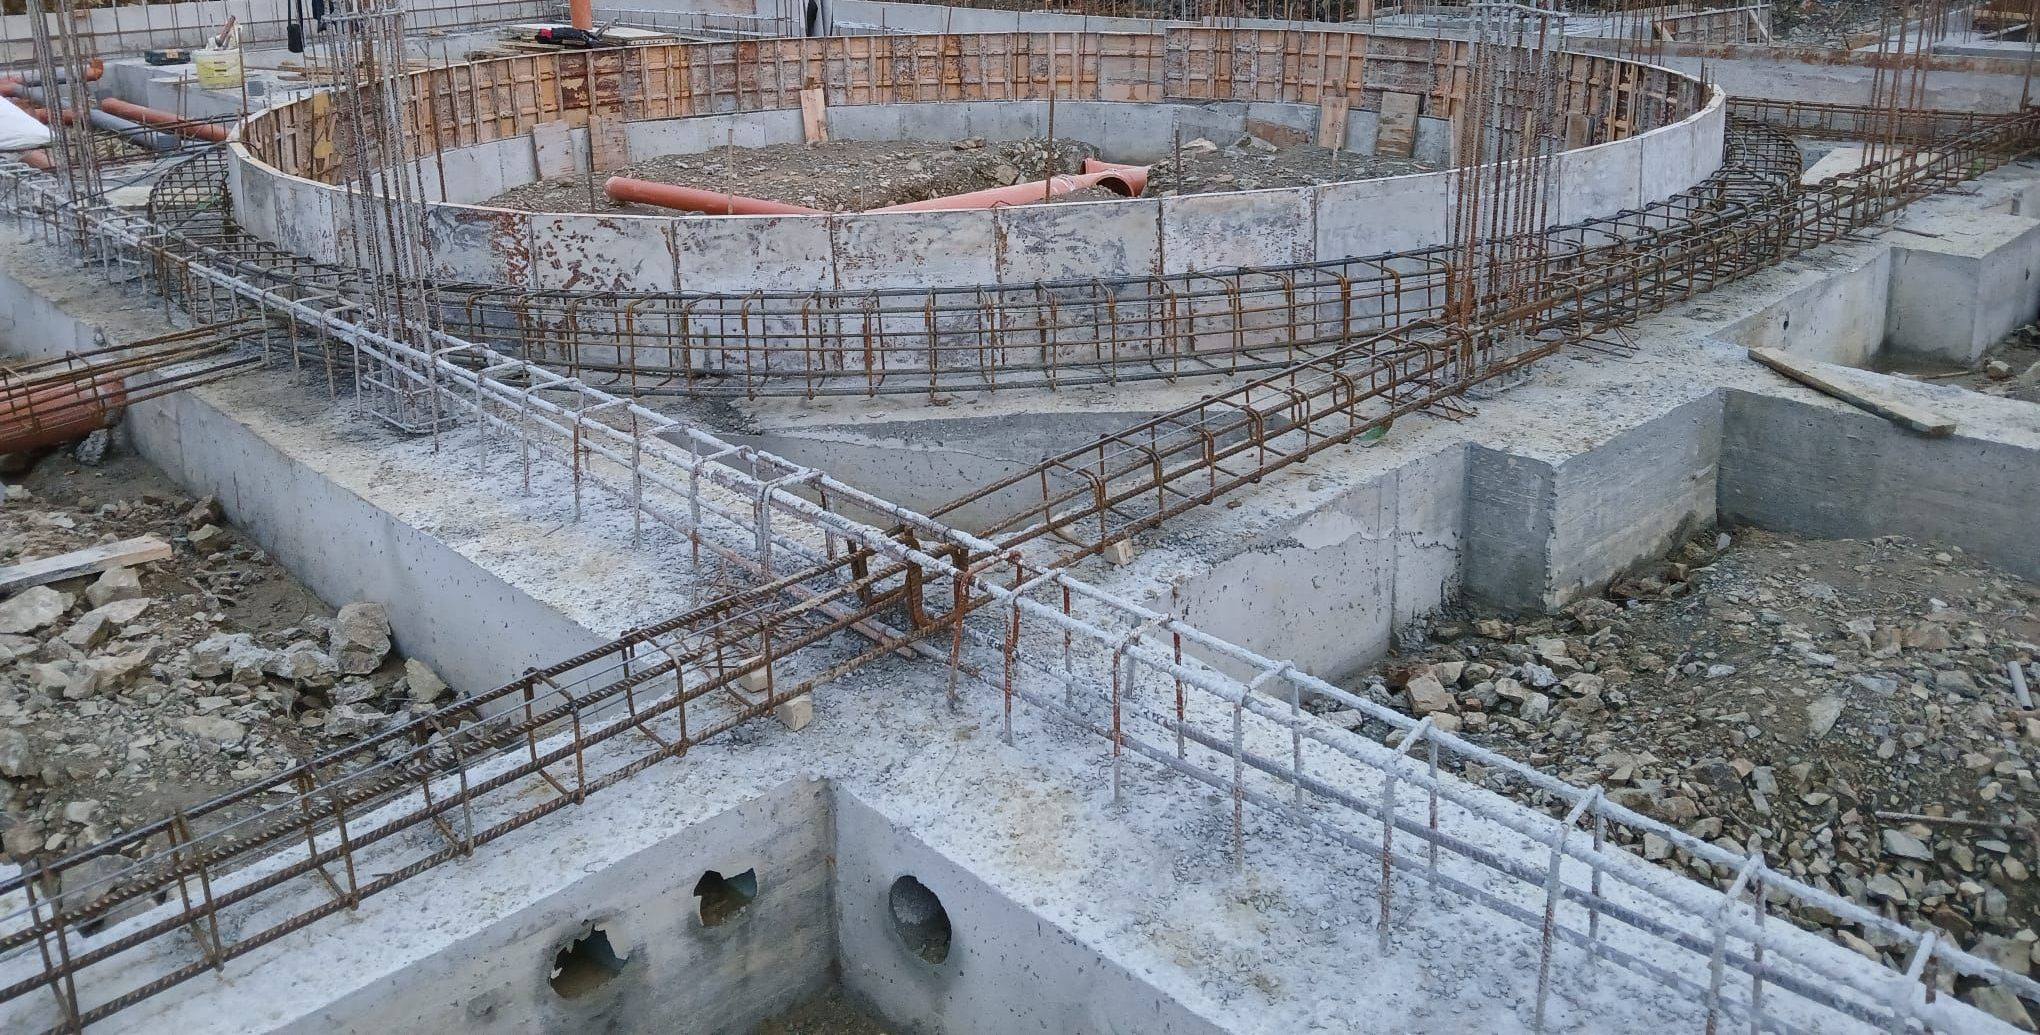
Foundation of one of the circular courtyards, 17 December 2025 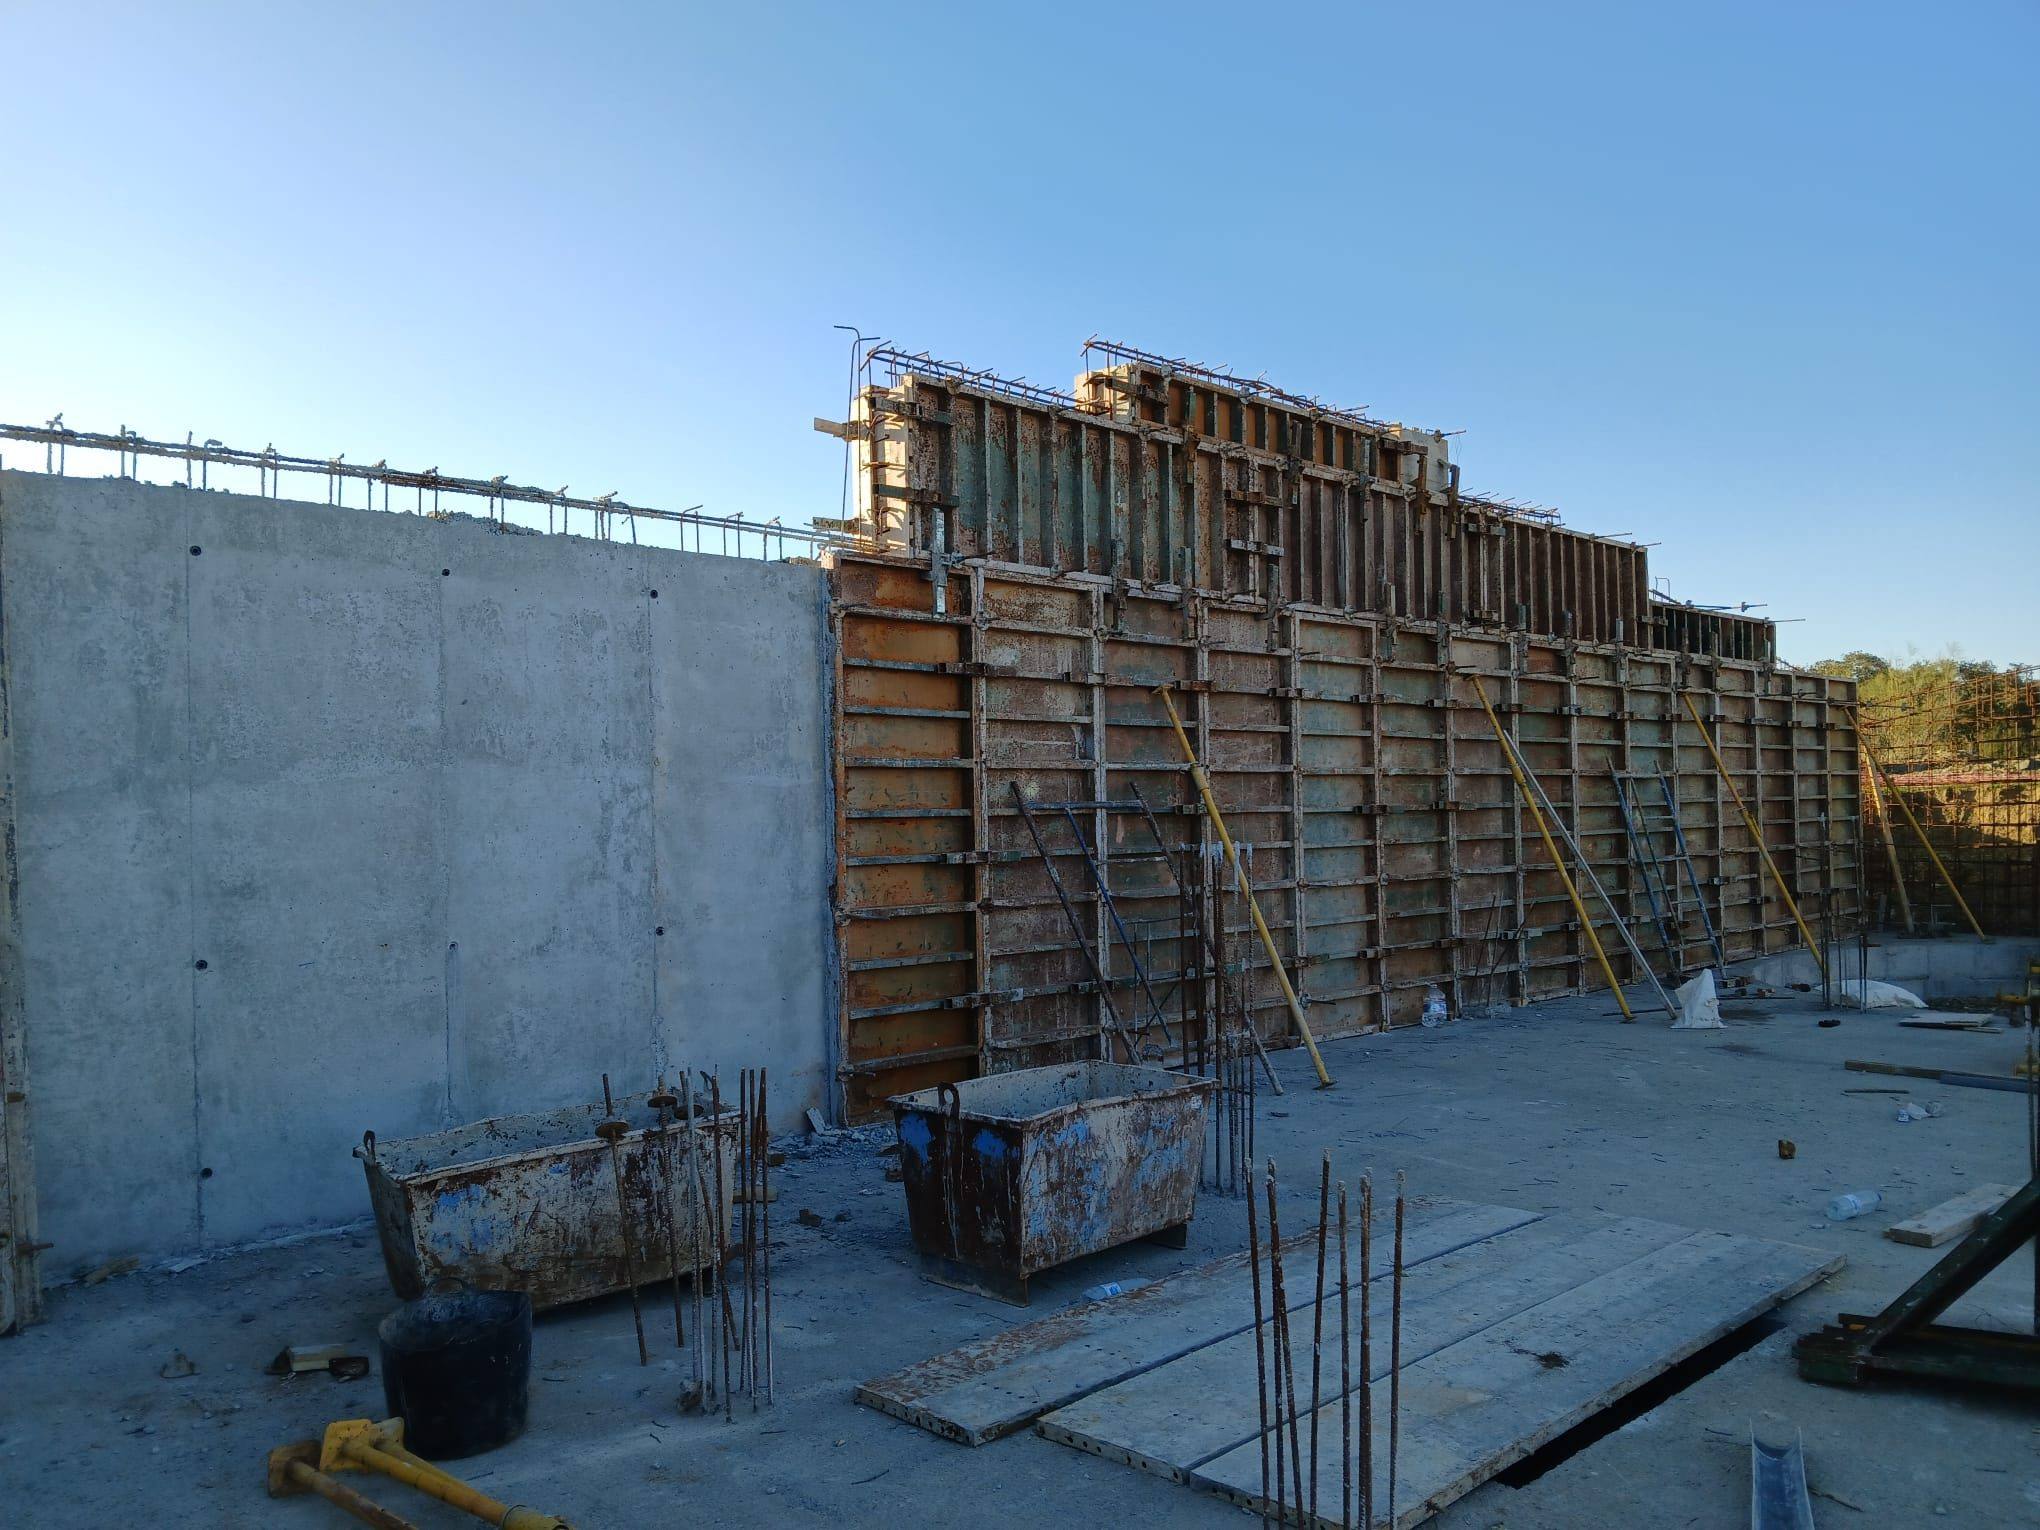
Reinforced-concrete perimeter walls, 26 February 2026 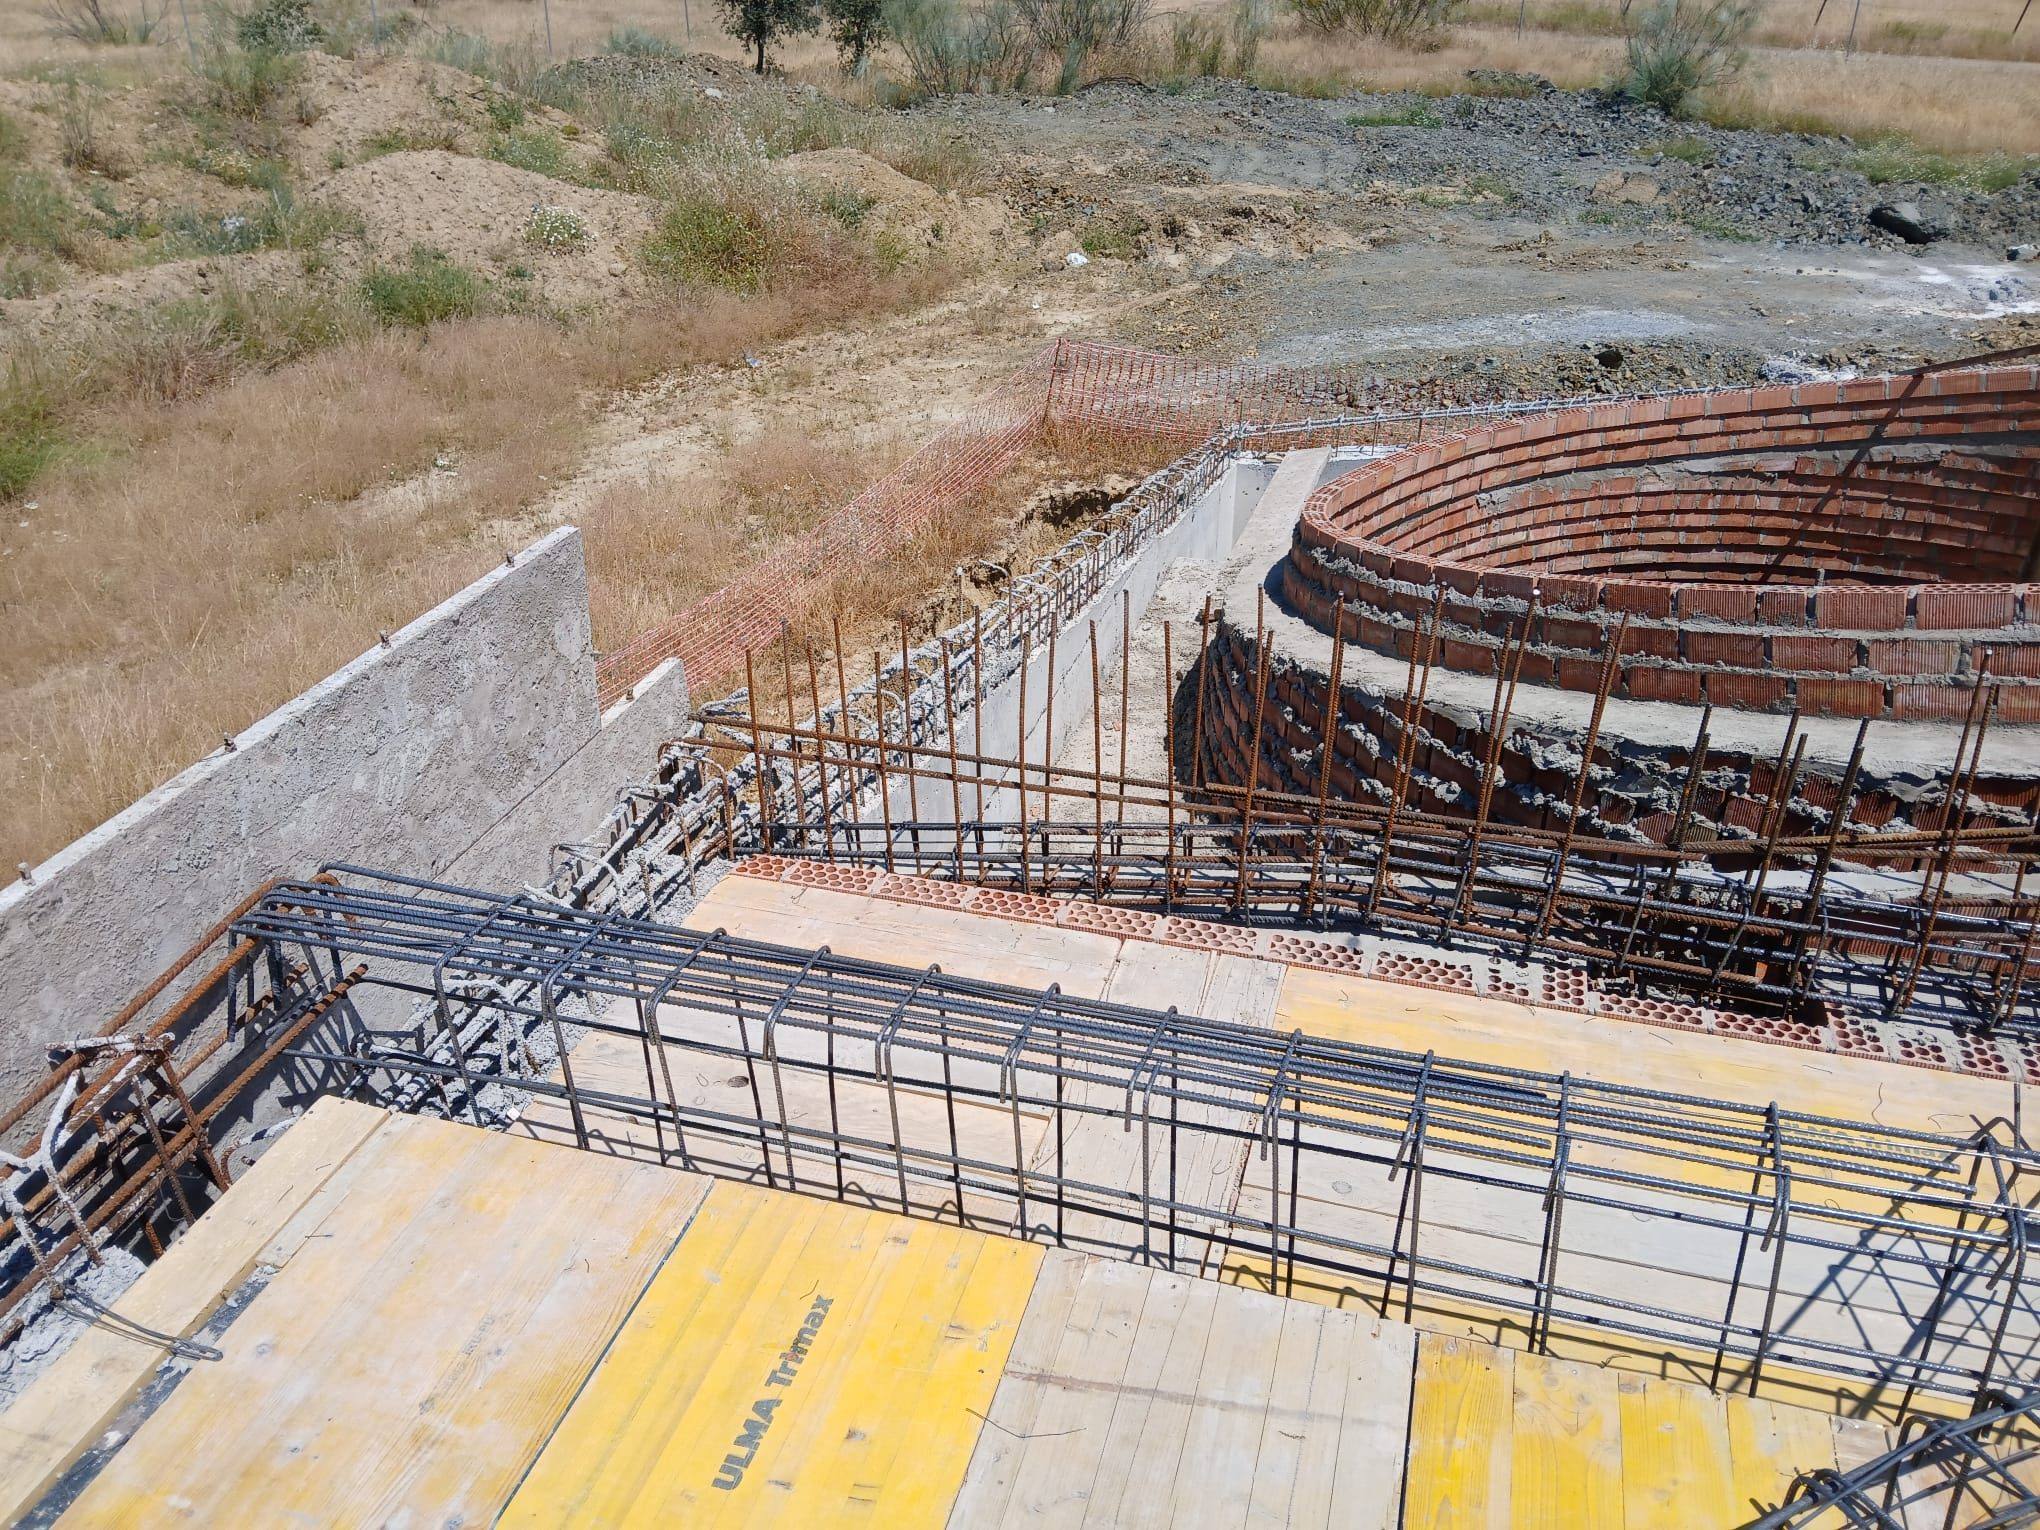
Reinforcement of the roof slab around a courtyard, 29 May 2026 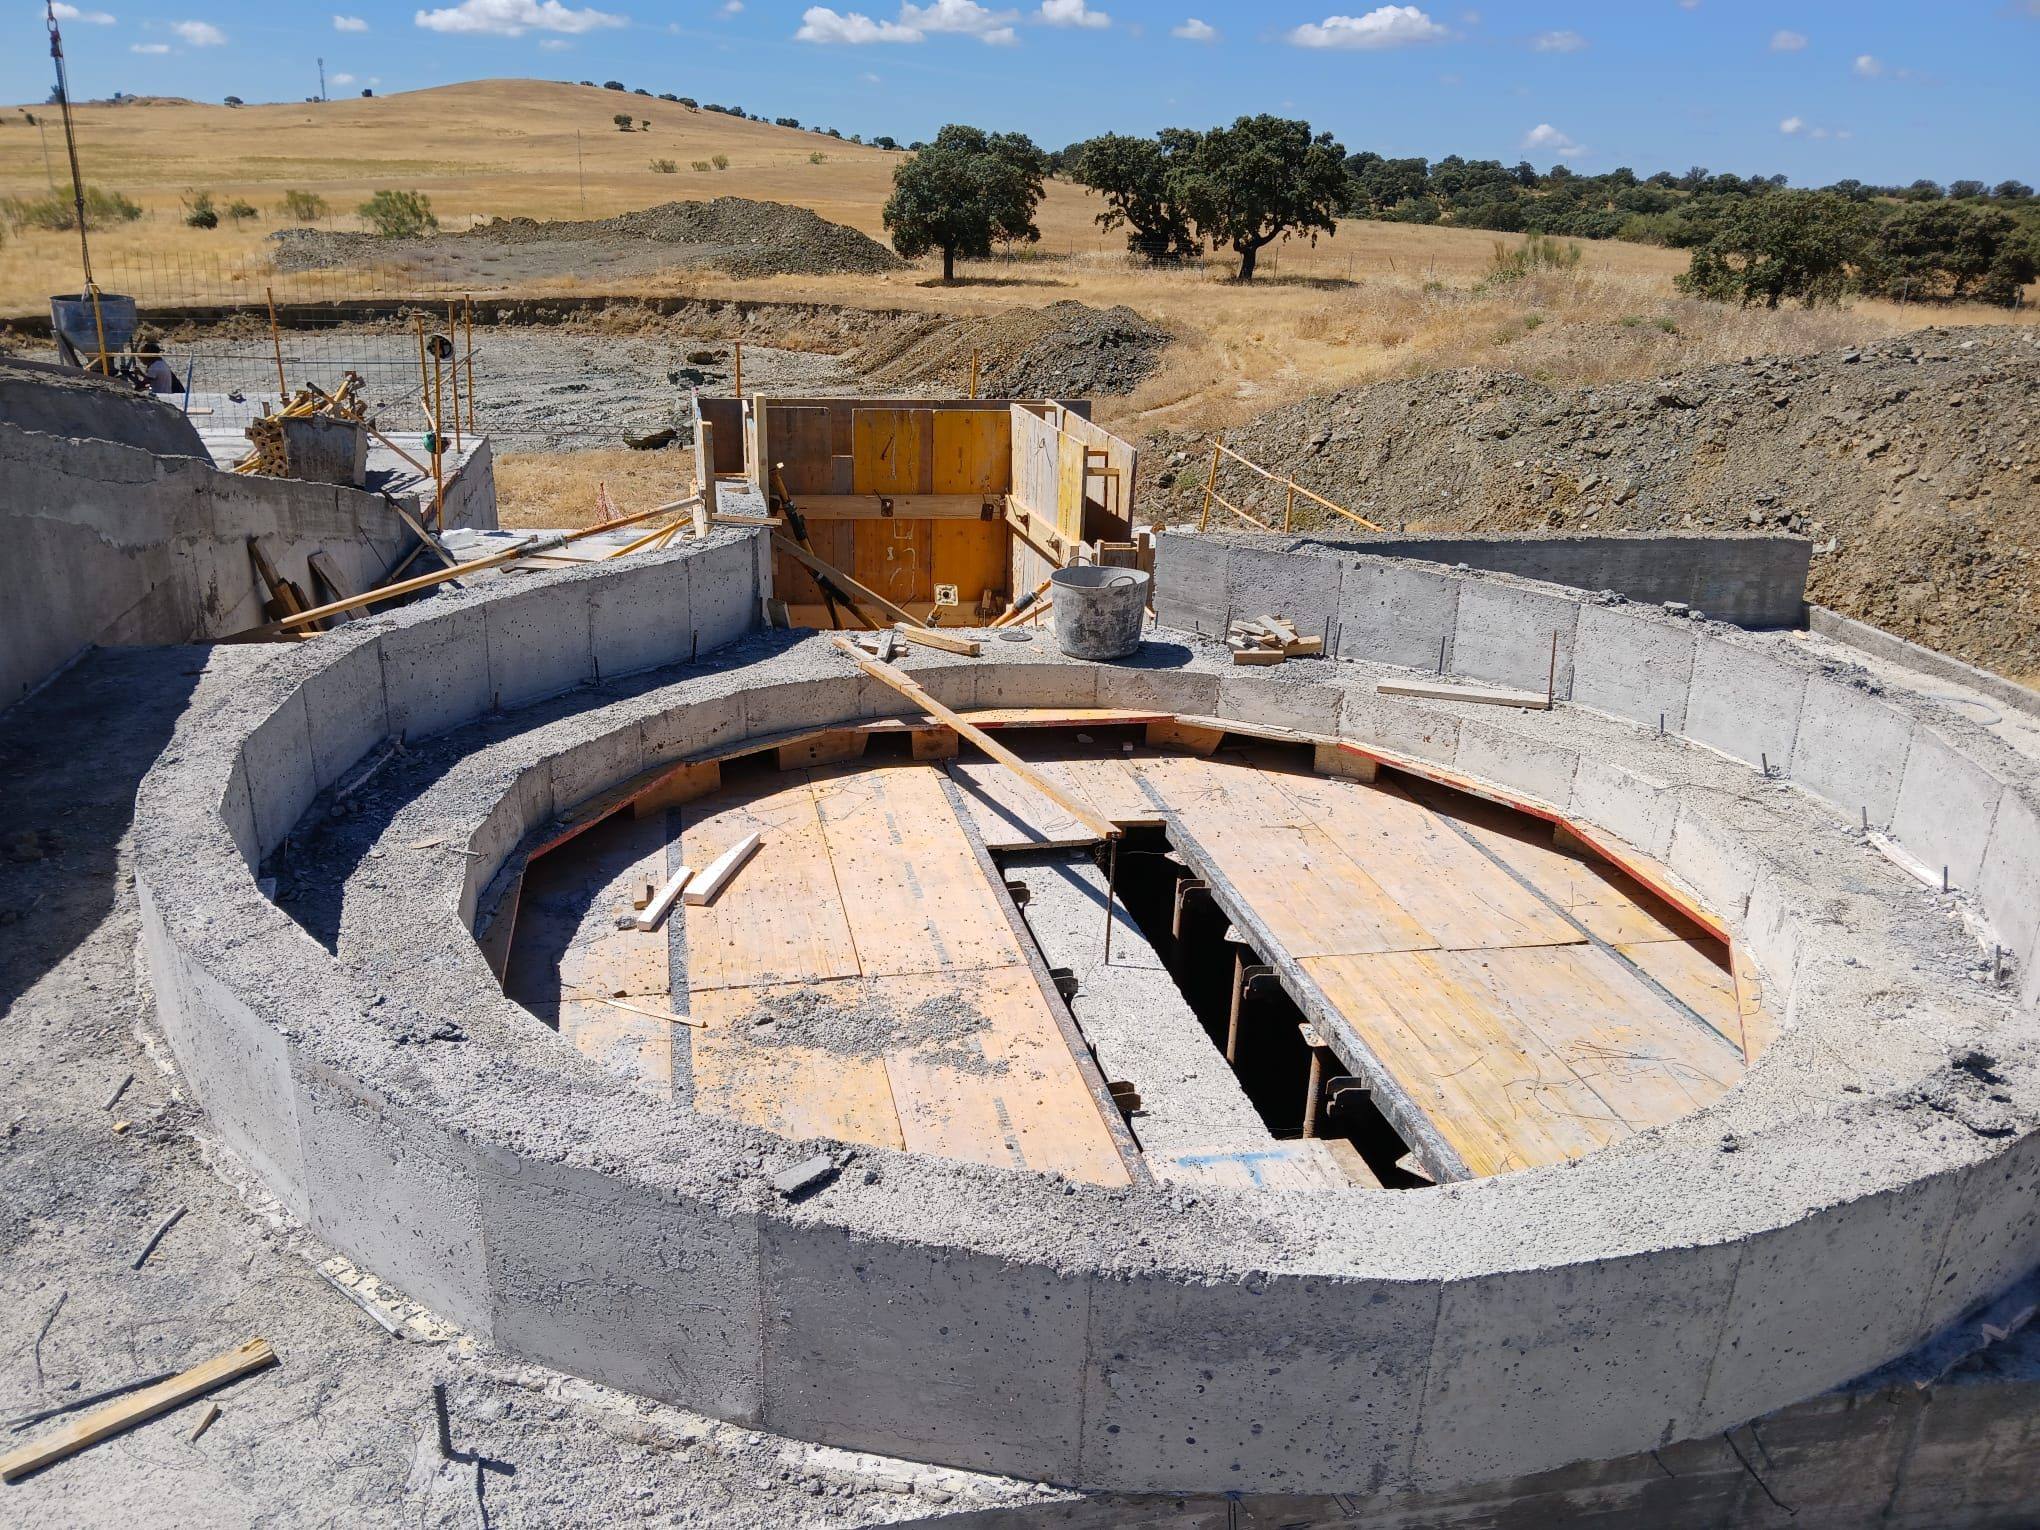
Parapet crowning a courtyard, 26 June 2026 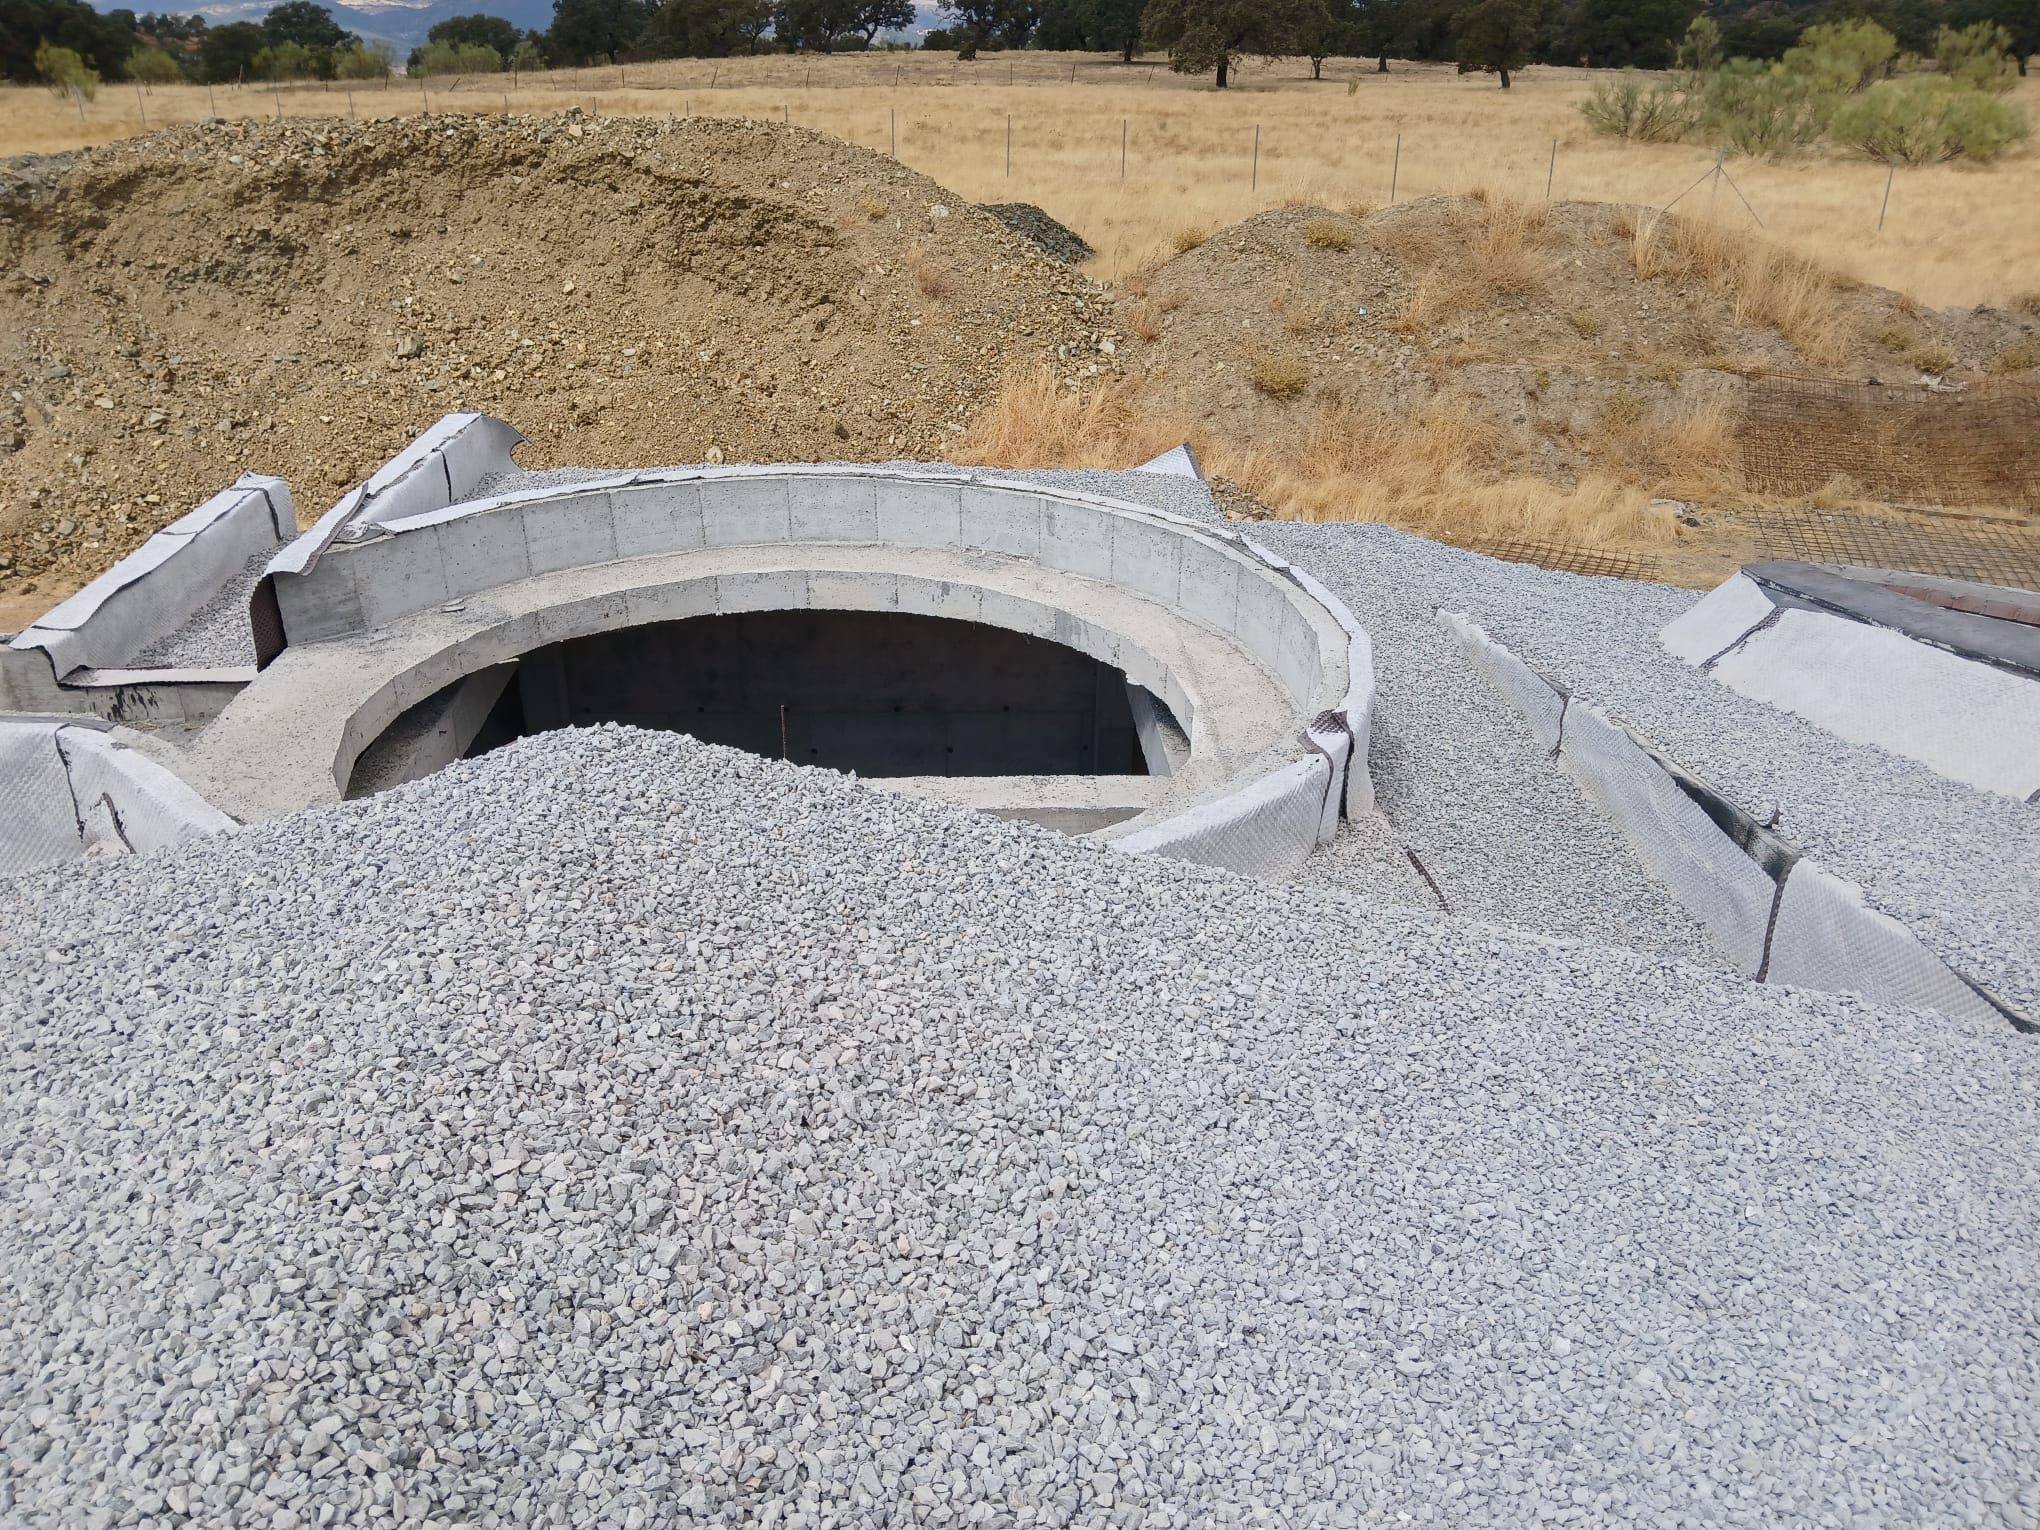
Gravel layer of the green roof
After
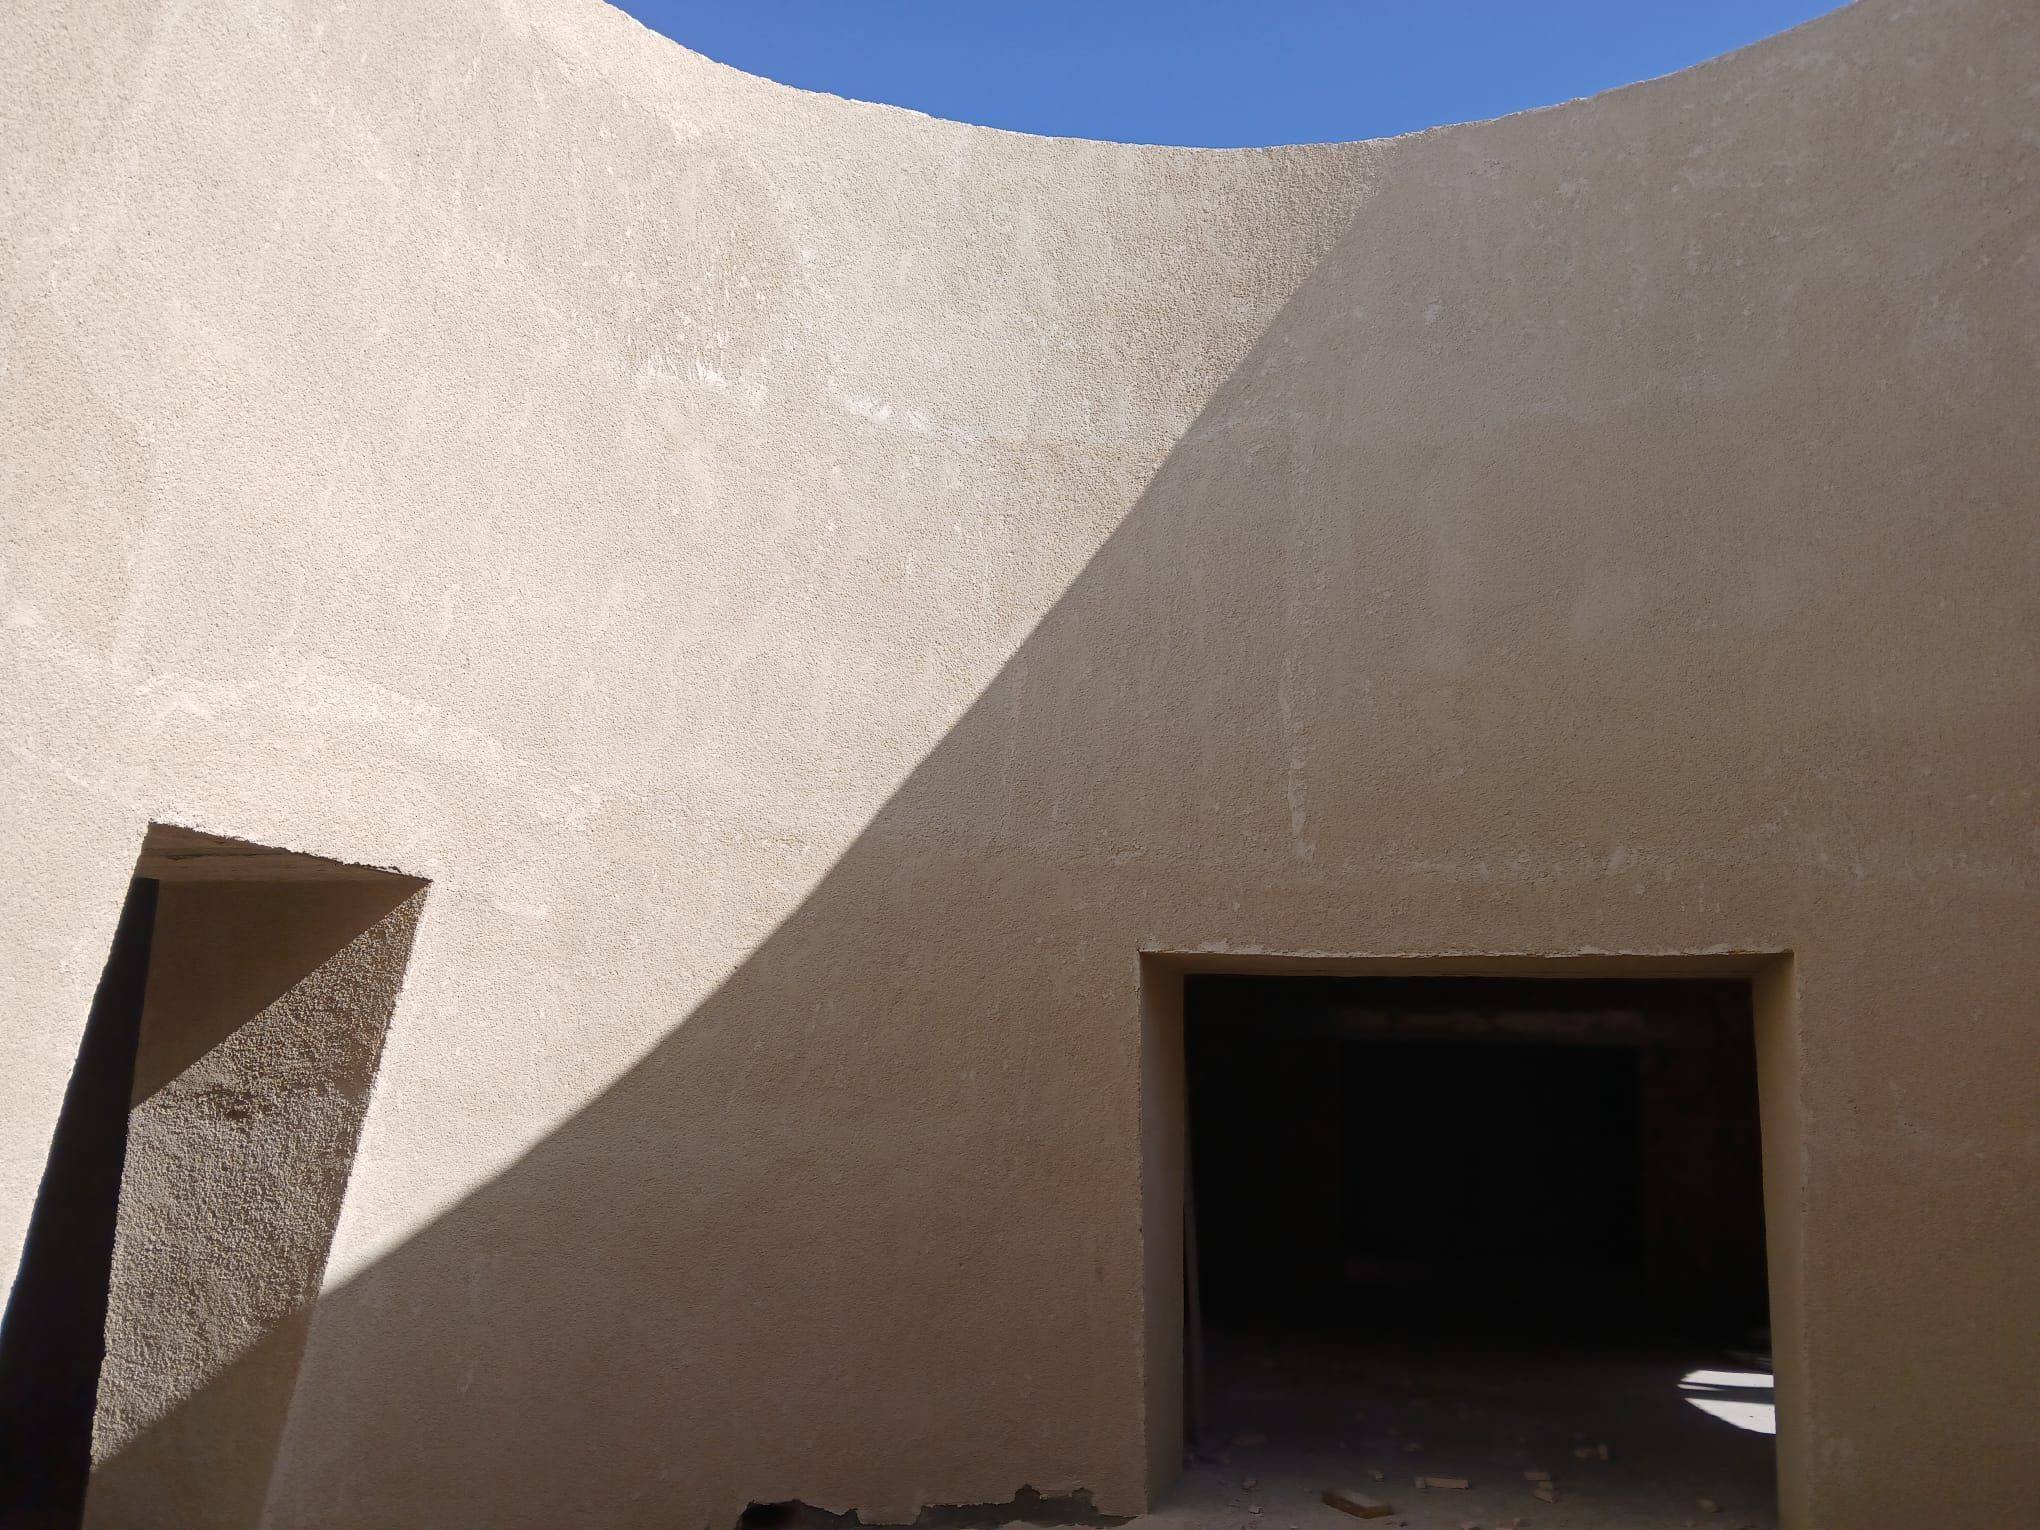
Courtyard rendered in lime mortar 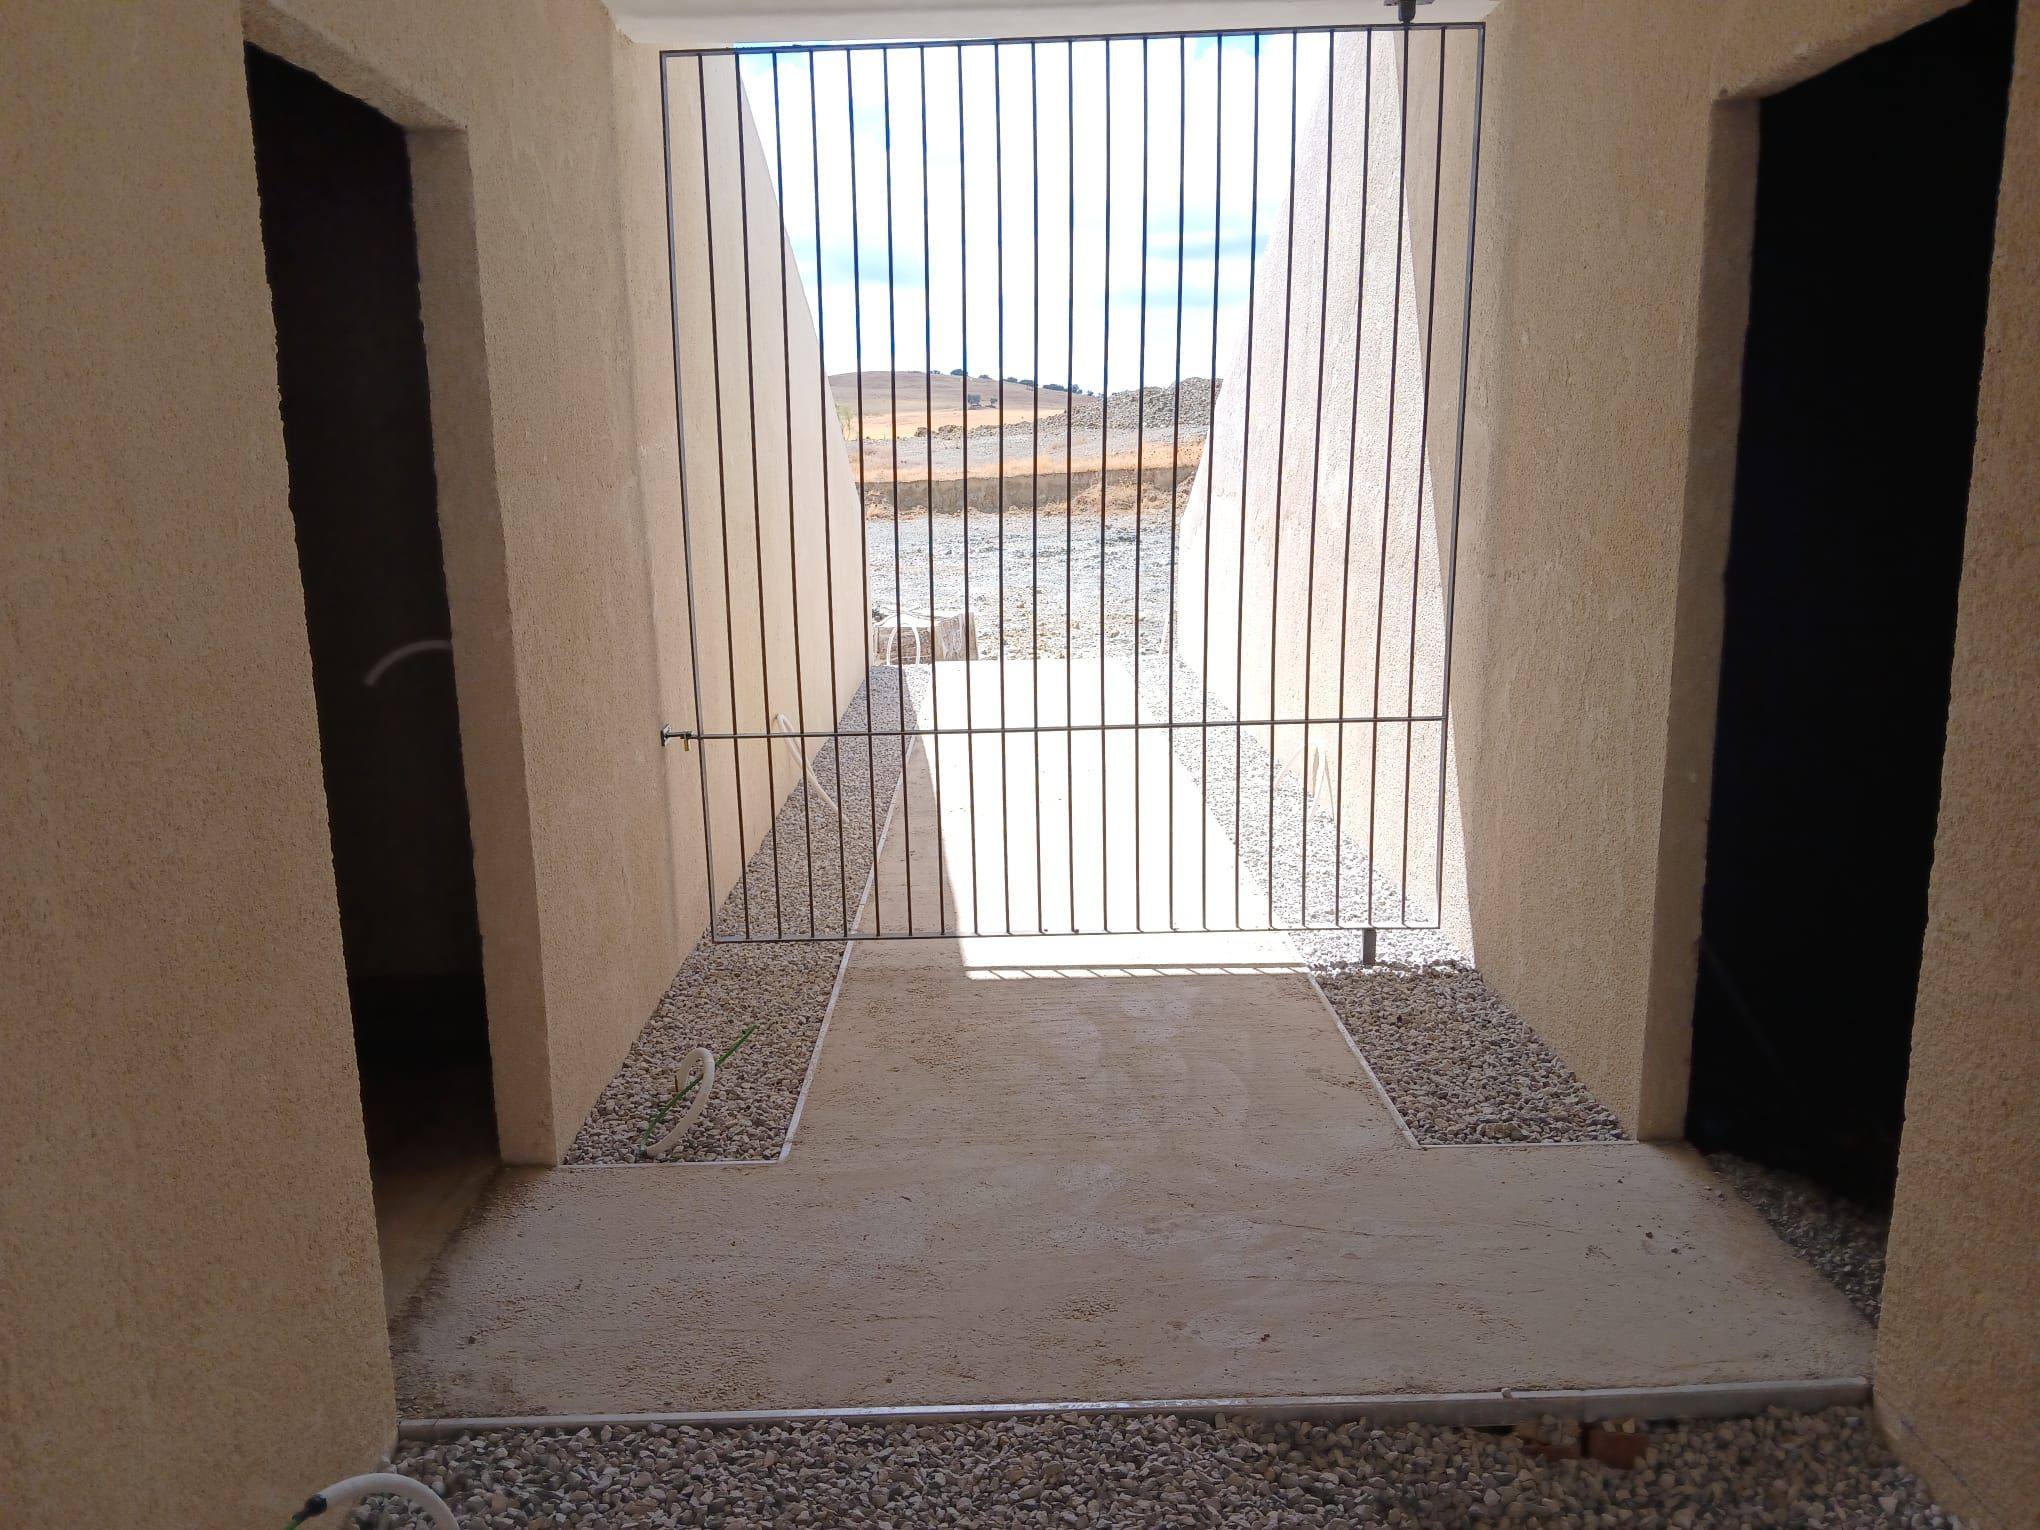
One of the access tunnels with its gate