

Work · Baeza Business Centre
Adapting and extending a house in the historic quarter of Baeza as a business centre
A vernacular house sharing a party wall with Baeza Cathedral, of which only the façade walls remained. We kept them, restored its ashlar doorway and built the extension with hydraulic lime, antique tiles and local stone.
Objective
Baeza City Council wanted to bring back into use as a business centre a municipal house on the corner of Calle Sacramento and Calle Profesor Juan Cruz Cruz, adjoining the Casas Consistoriales Altas. Of the house, of vernacular architecture and probably from the 17th or 18th century according to the project, the façade walls and an ashlar doorway flanked by pilasters were still standing. The adjoining plot had been empty since 2002, when an earlier extension was halted.
The commission had three parts: adapting the existing building while keeping its façade walls, extending it upwards, and building new construction on the free part of the plot to house the staircase, lift, toilets and services.
Difficulties
- A protected setting. According to the project, the plot lies within the Special Protection Plan for the Historic Quarter of Baeza, in the area declared a World Heritage Site by UNESCO and in the protected setting of the Cathedral, an Asset of Cultural Interest. It shares party walls with the Cathedral and with the Casas Consistoriales Altas. The upward extension follows the graphic ordinance for Calle Sacramento, and the project chose the openings and the materials (timber, lime mortar, traditional ironwork) to fit the building into that setting.
- A façade that had to be kept standing. Apart from the doorway, the wall is made of very mixed material: stone, rubble masonry and modern infill. The interior, with floors of timber joists, round poles and steel sections, had to be gutted without losing the walls, and the new structure bedded into them.
- Rock and old foundations. The bearing ground is sandstone with sand layers across almost the whole plot, and the foundation level changes from one area to another, from −1.30 to −4.85 m. The plot also held reinforced-concrete footings, tie beams and walls that had to be demolished.
- A small plot in the medieval fabric. 239 m² between party walls, with a 12.86 m frontage to Calle Sacramento and another to a street with a 9.5 % gradient.
- An archaeological area. The special plan includes the plot in a zone with proven remains. The archaeological work had been done in 2001 and 2002, and the regional culture department reported in March 2023 that it did not need to be repeated.
Solution
We began by gutting the interior. 209 m² of floors and 32 m³ of rubble-masonry walls were demolished, and the concrete foundations occupying the plot were removed. The façade walls were kept: the lintels of three openings were replaced and the wall was pocketed to carry the new first-floor slab.
The foundation is of reinforced-concrete pad footings on mass-concrete shafts, tied with beams, going down to the rock. Part of the excavation was done with a hydraulic breaker. On it stands a structure of reinforced-concrete frames and one-way slabs, with a suspended ground floor.
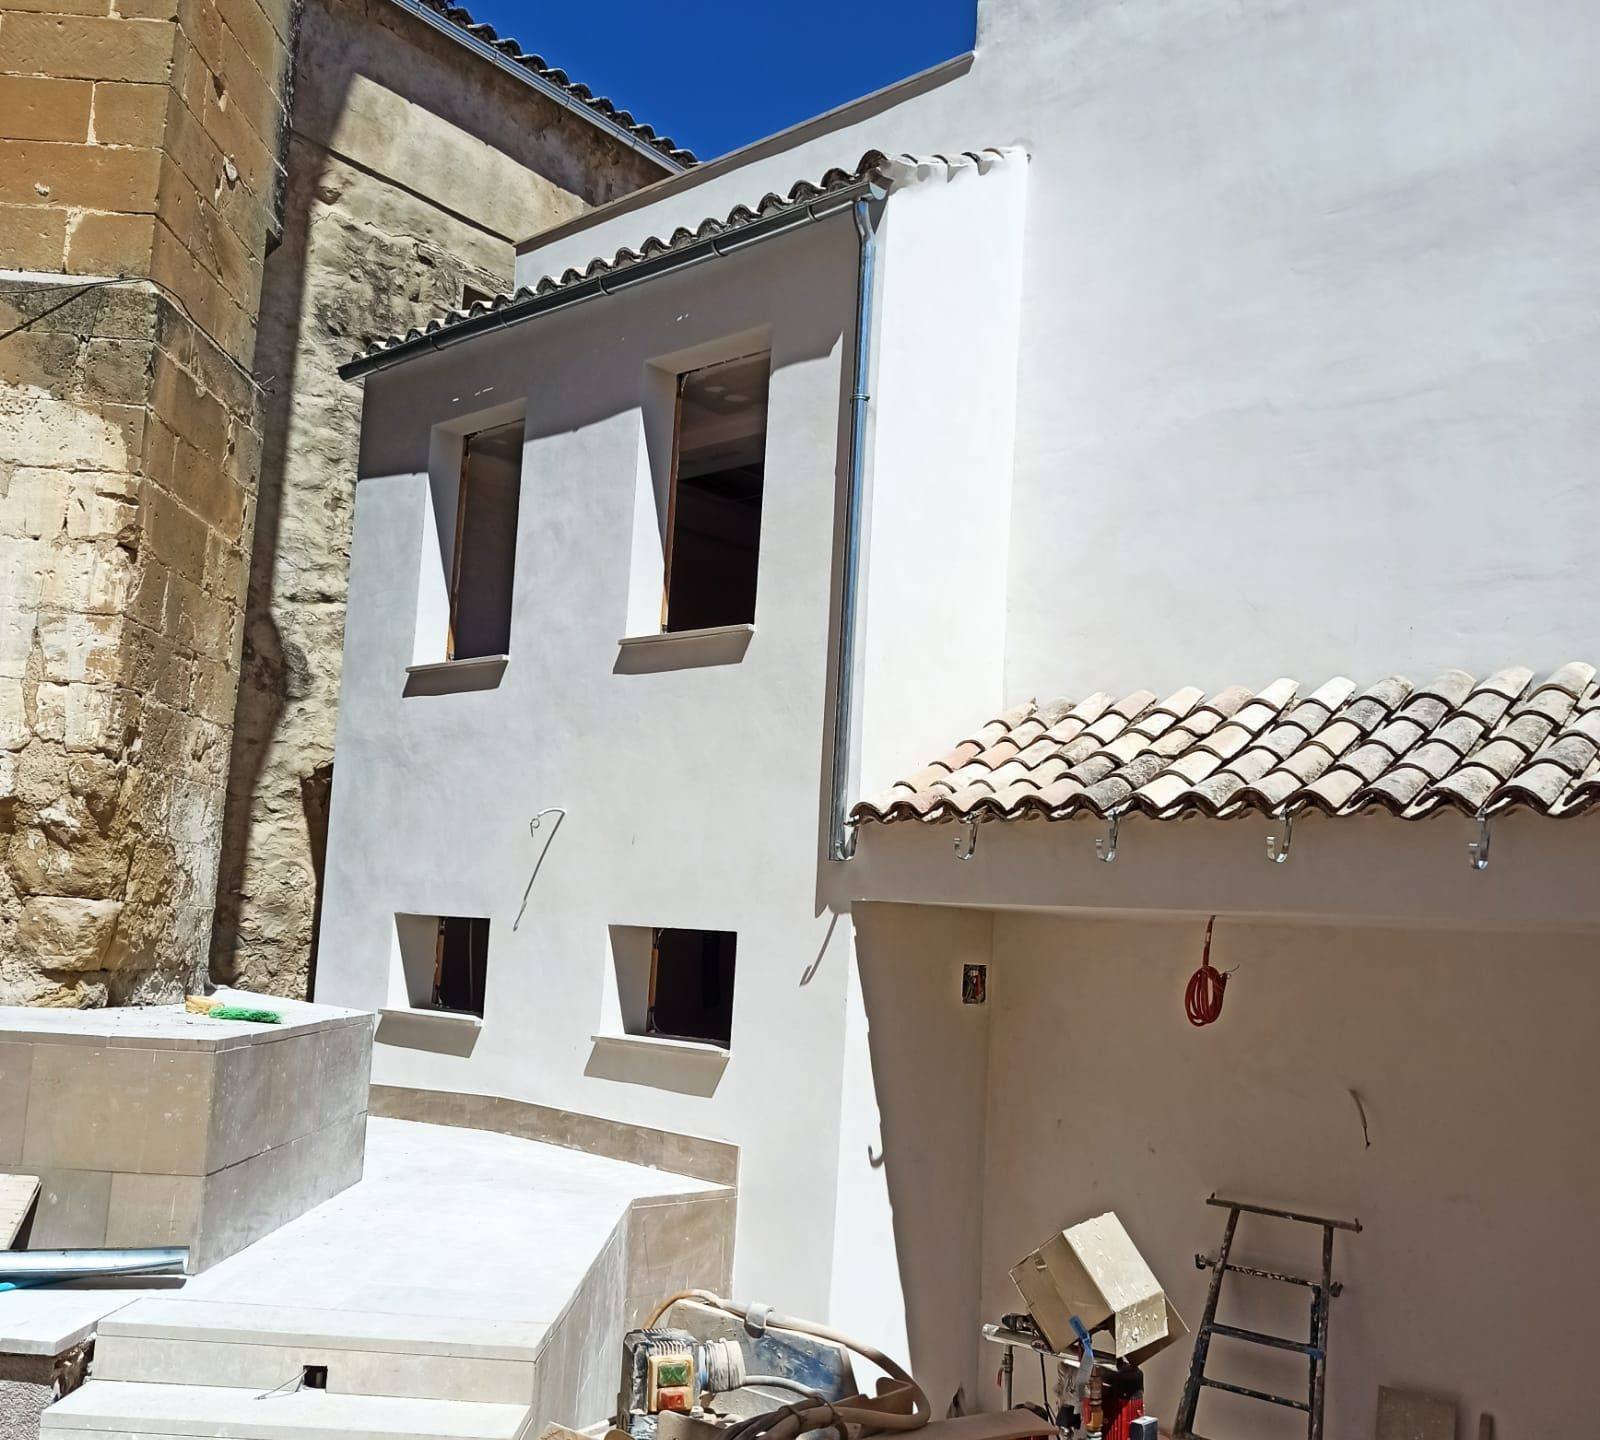
The roof of the existing building was formed with frames of IPE sections resting on the walls through base plates, IPE 120 purlins and a clay-board deck with insulation and a structural topping. All the roofs, including those of the courtyard store and of the fire-fighting plant room, have antique curved clay tiles, with zinc gutters and downpipes.
The finishes are those the setting calls for:
- Lime. The façades, the courtyard walls and part of the internal walls were rendered with NHL 3.5 natural hydraulic lime mortar and painted with silicate paint. For the out-of-plumb stone wall beside the entrance, the site direction instructed that it be rendered in two vertical planes, with an intermediate ledge that takes up the lean.
- Ashlar doorway. It was cleaned dry and wet, the crumbling joints were raked out by hand, a biocide treatment was applied and it was repointed with coloured lime mortar. The old timber of the main door’s lintel was treated against wood-boring insects.
- Stone. The courtyard was paved with 89 m² of «Piedra Dorada» calcarenite slabs, the same stone as the external steps and the cladding.
- Timber and ironwork. The external joinery is of varnished iroko, with grilles of flat and solid round bar.
The unbuilt space was left as a courtyard closed to the street by a wall, from which the inner façades of the Cathedral and the Casas Consistoriales can be seen. The building was completed with a three-stop lift, a lifting platform and a stair platform lift, air conditioning, ventilation with heat recovery and a fire-fighting installation with its own tanks and pump set.
Result
The works were finished on 30 September 2024 and the City Council took them over on 7 October 2024. The initial six-month period was extended during the works.
The building has 424 m² built over a semi-basement, a ground floor and two upper floors. According to the project’s brief, it houses a meeting room, an archive and five offices, as well as the courtyard and a store. The house keeps its façade walls and its ashlar doorway, and the plot that had stood empty since 2002 closes the street corner again.
Before
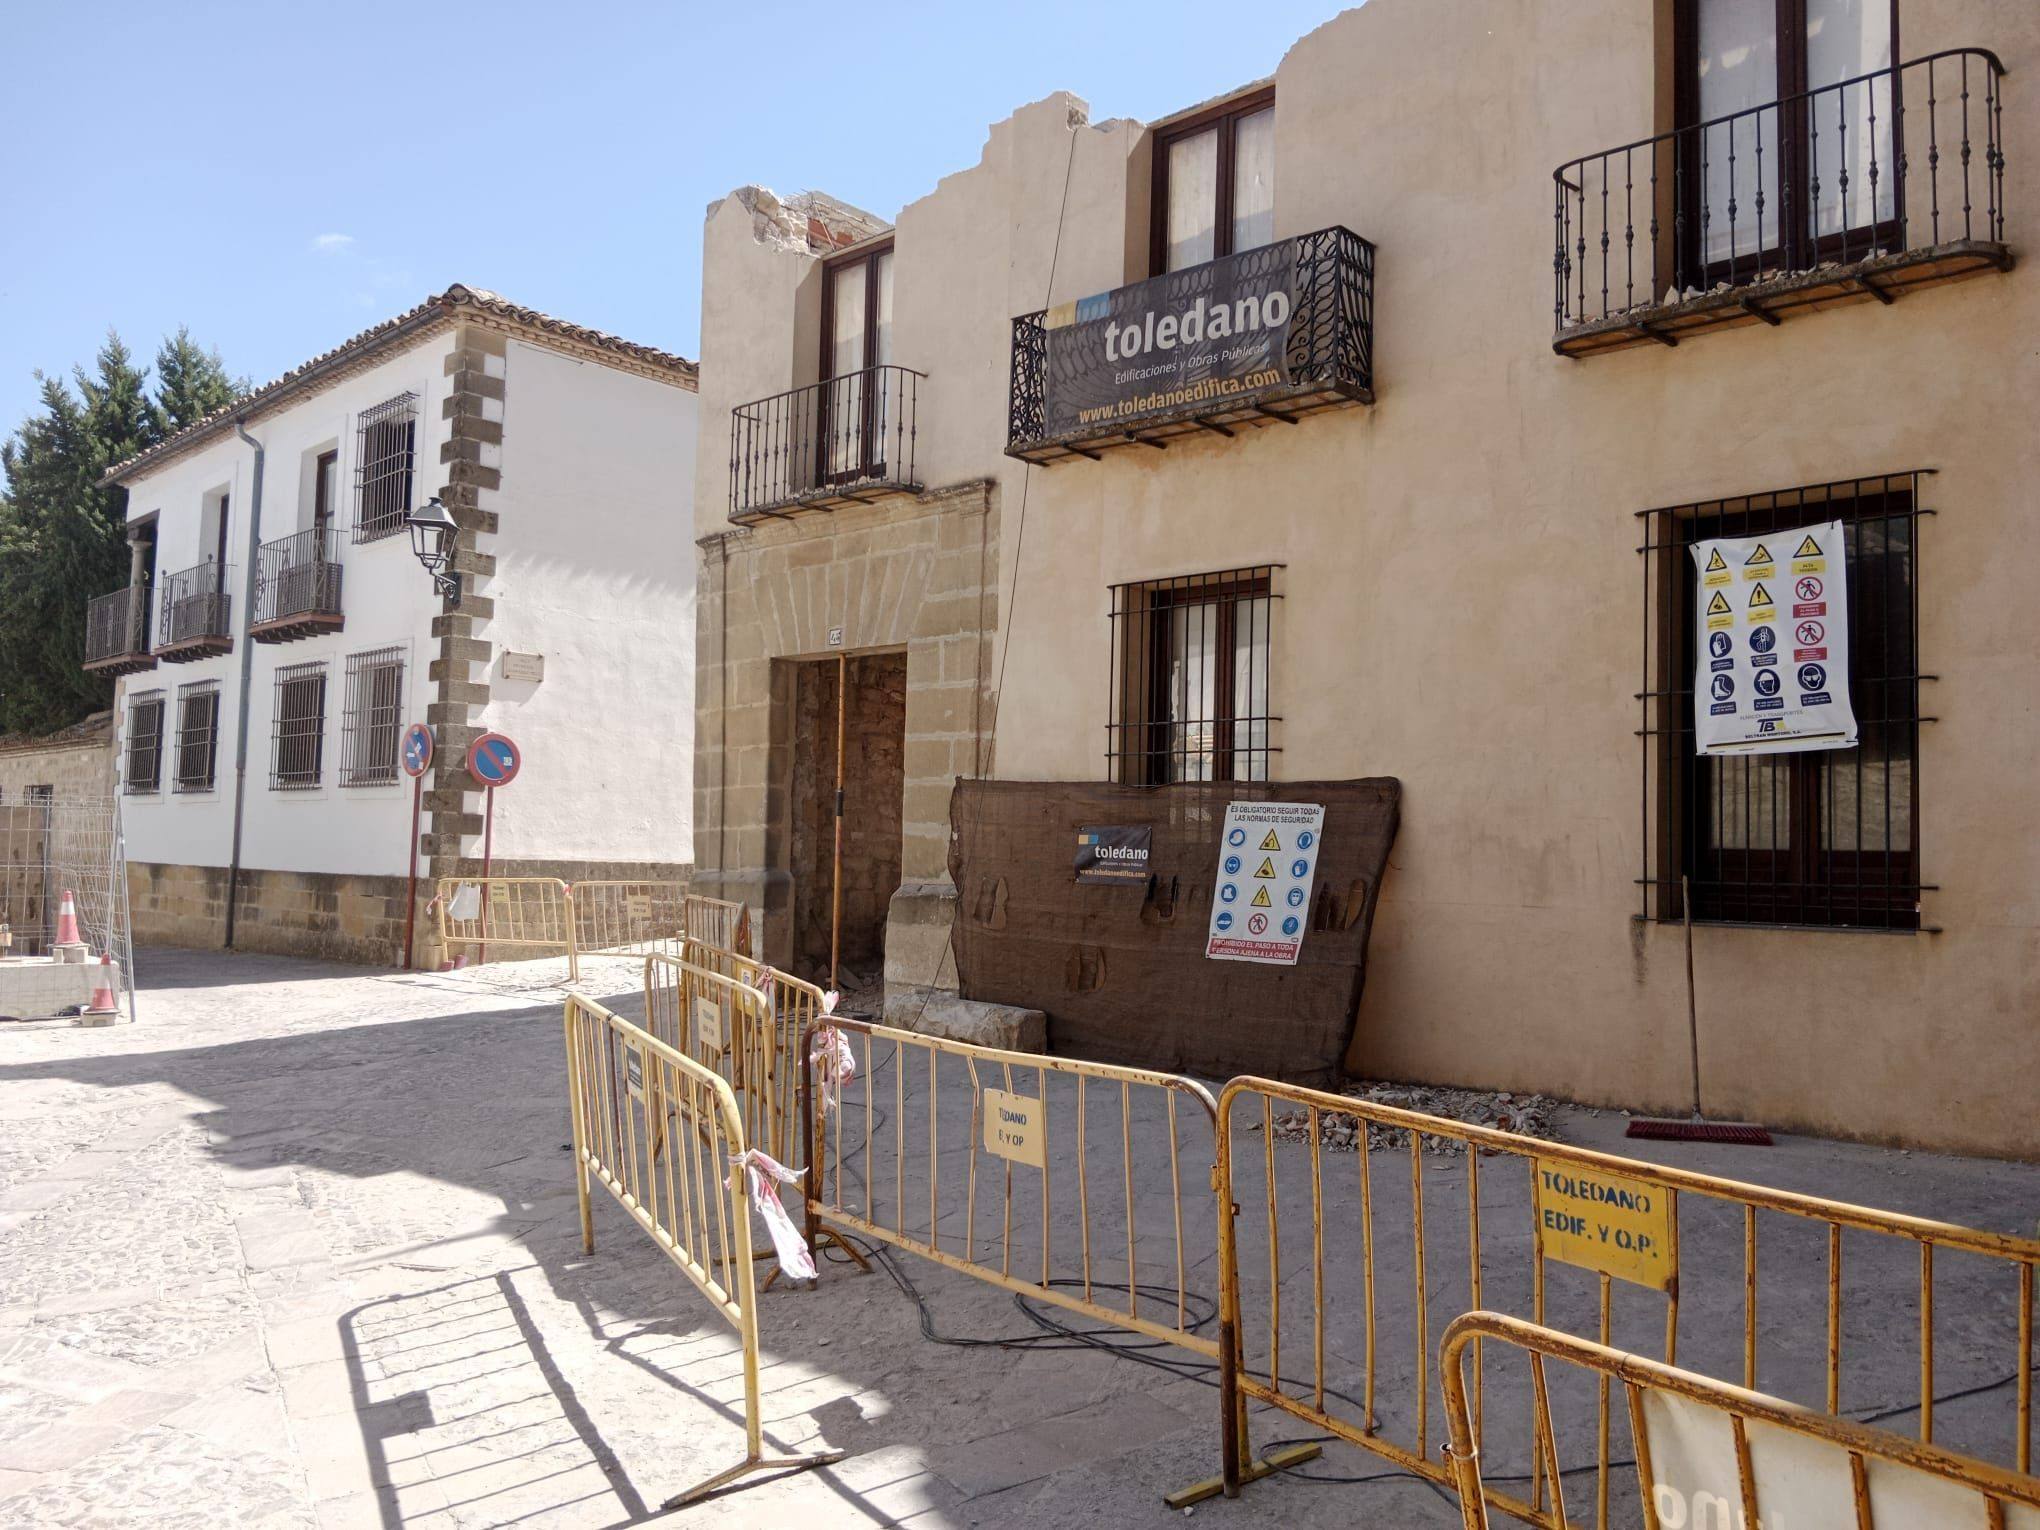
Façade to Calle Sacramento at the start of the works, September 2023
During the works
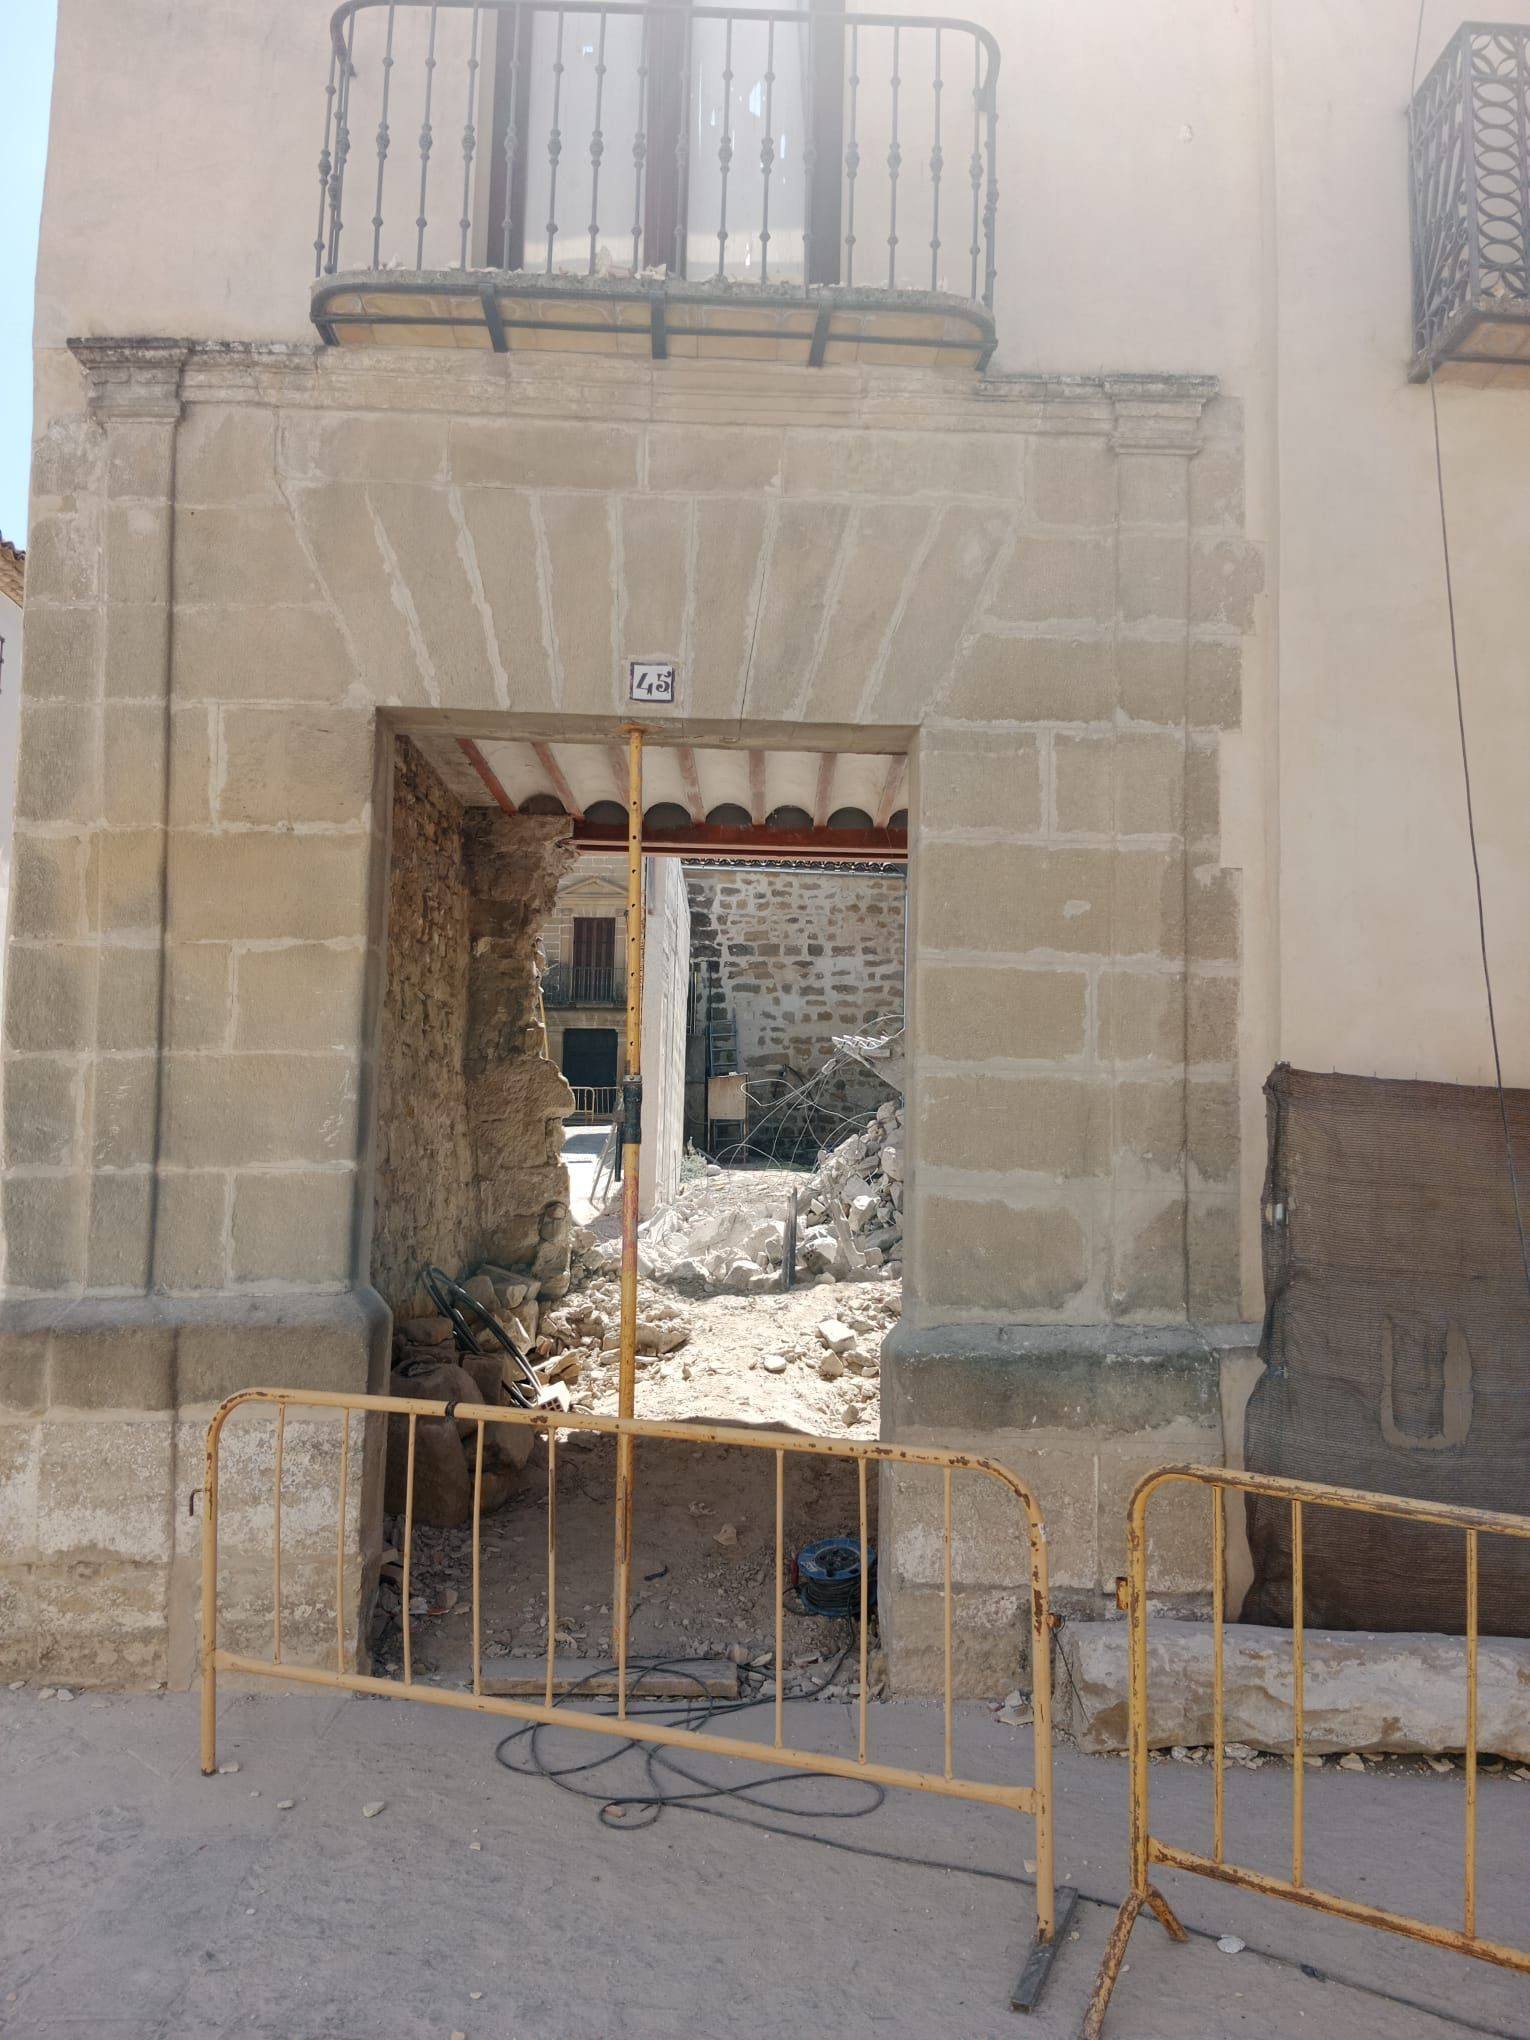
Ashlar doorway with the interior already gutted, September 2023 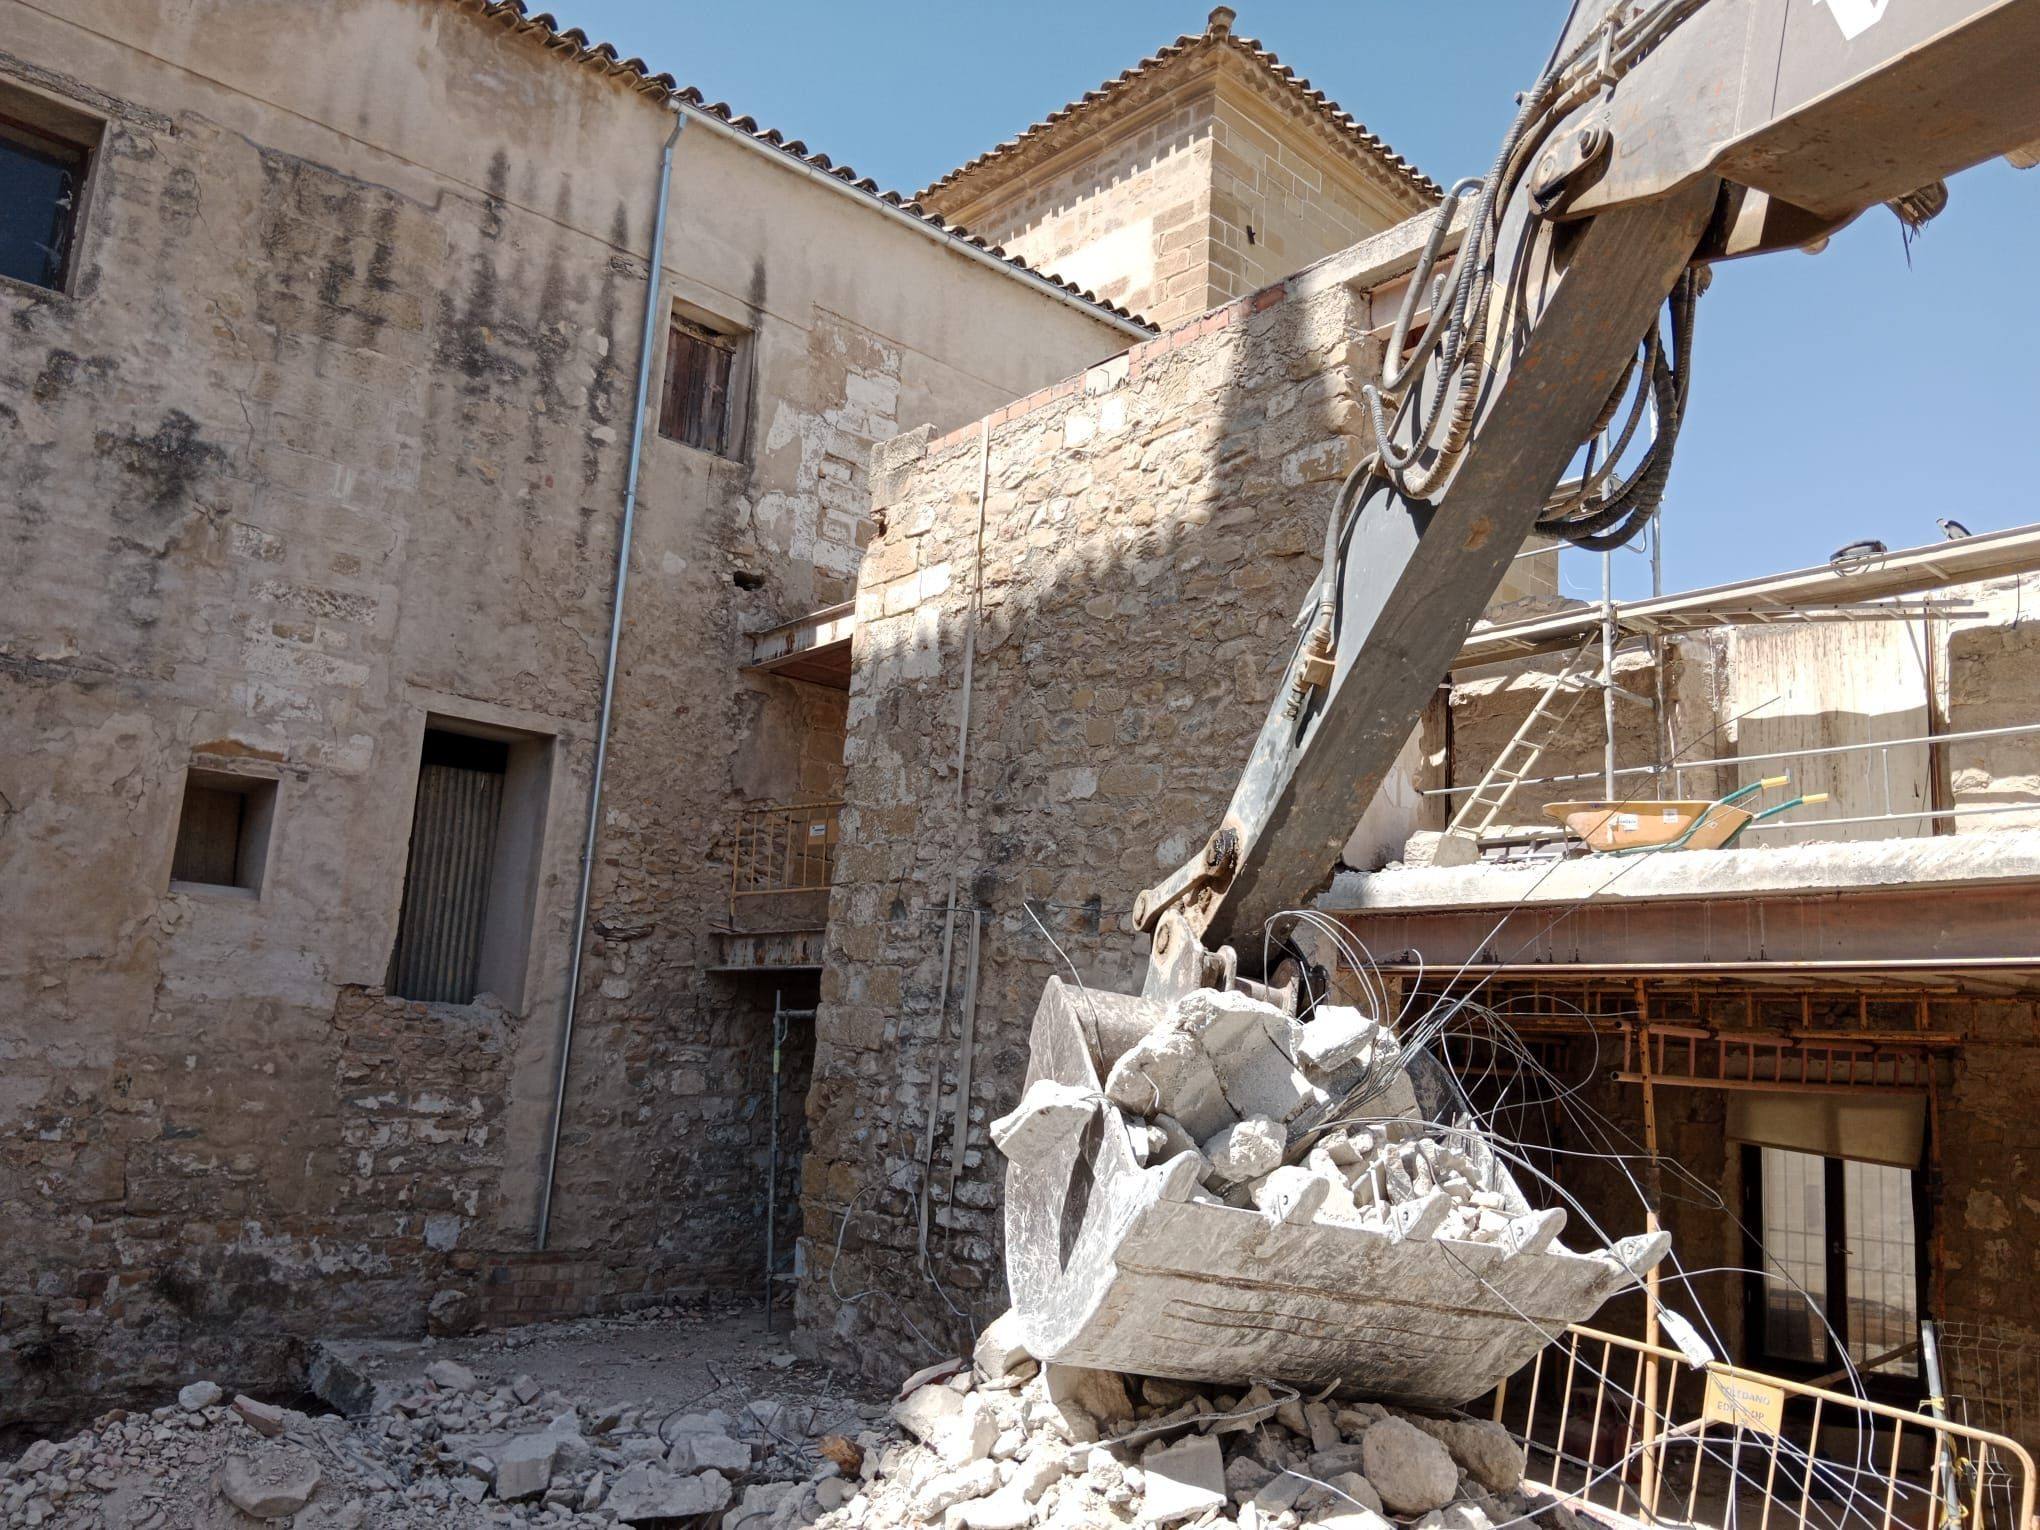
Interior demolition beside the historic walls, September 2023 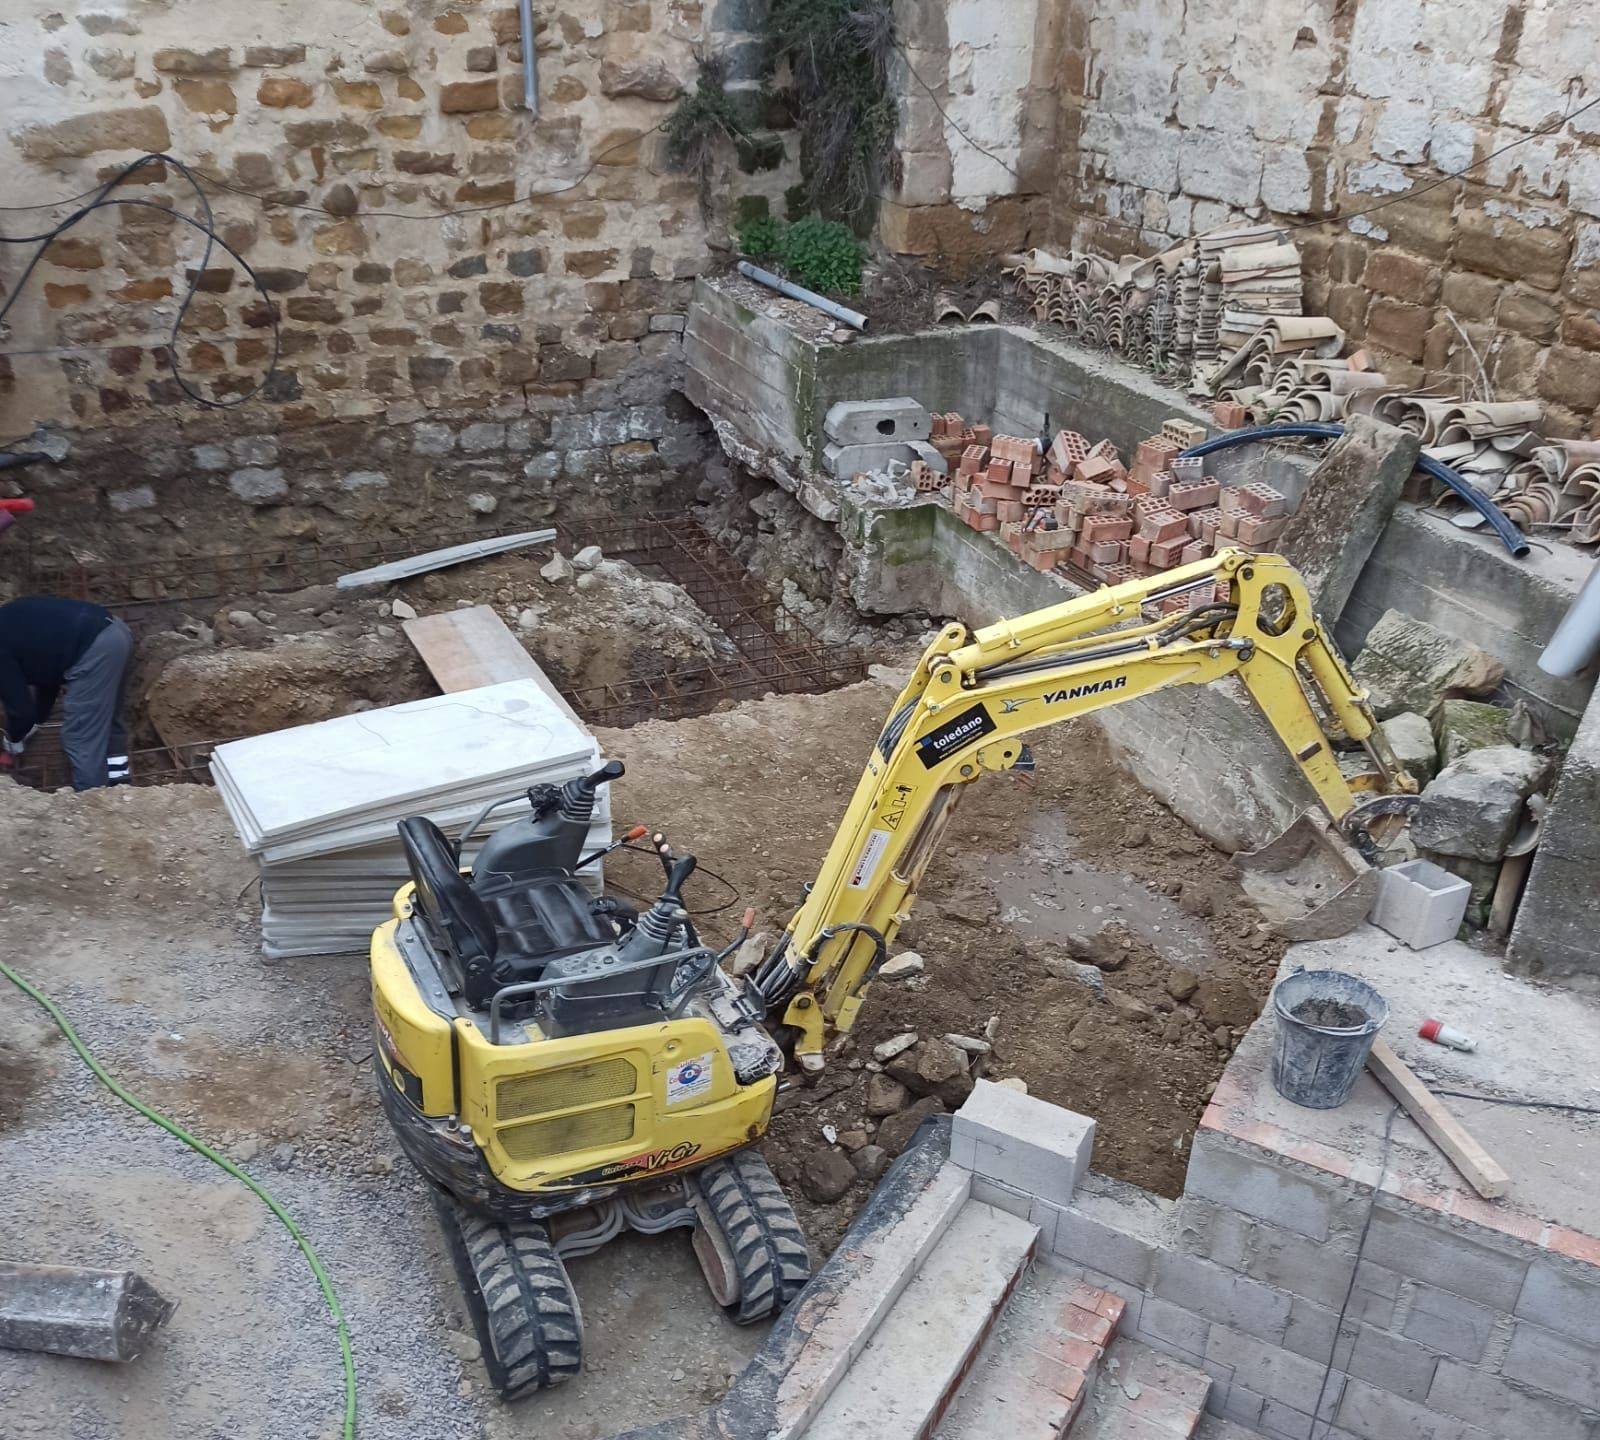
Excavation and foundations between the stone walls, November 2023 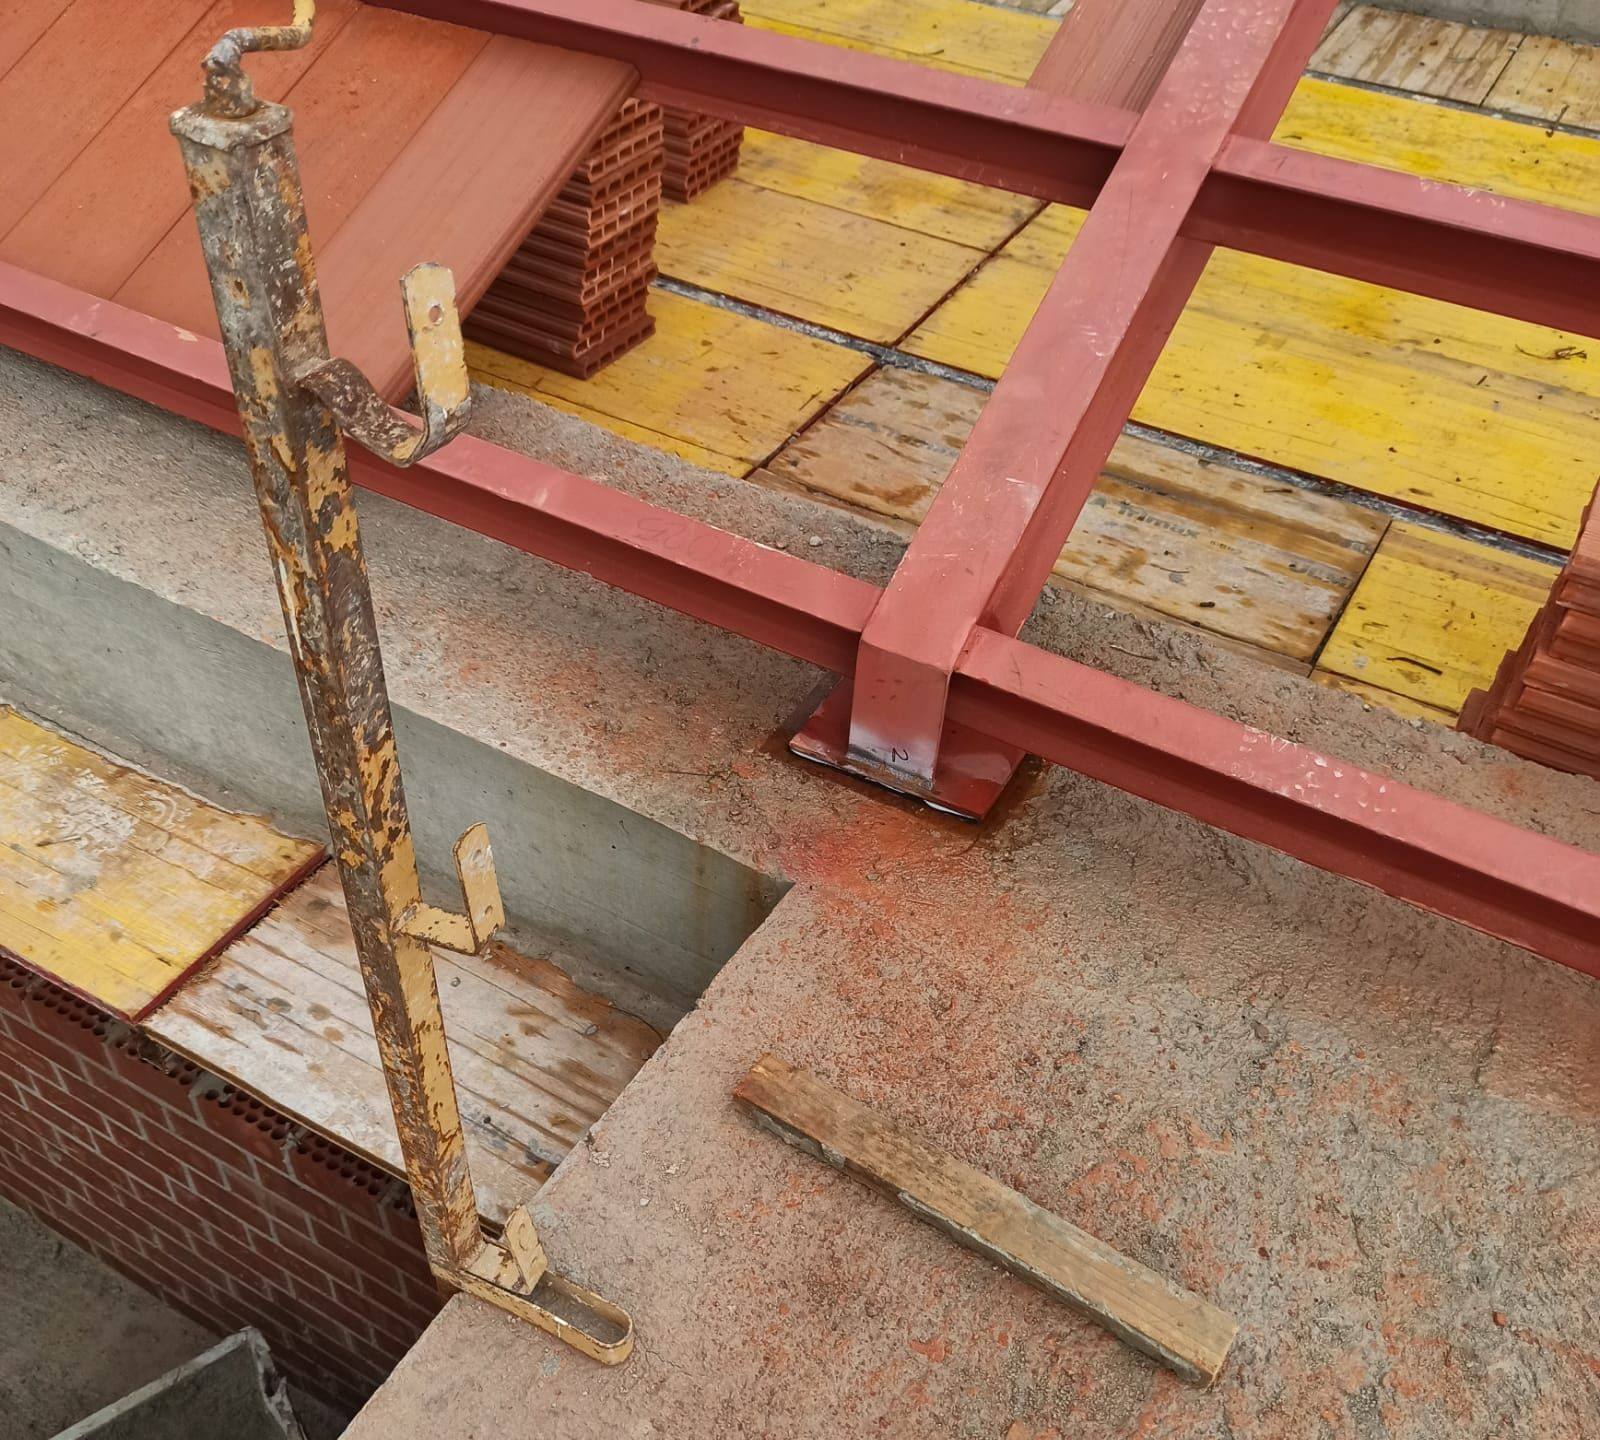
Steel roof structure on base plates, February 2024 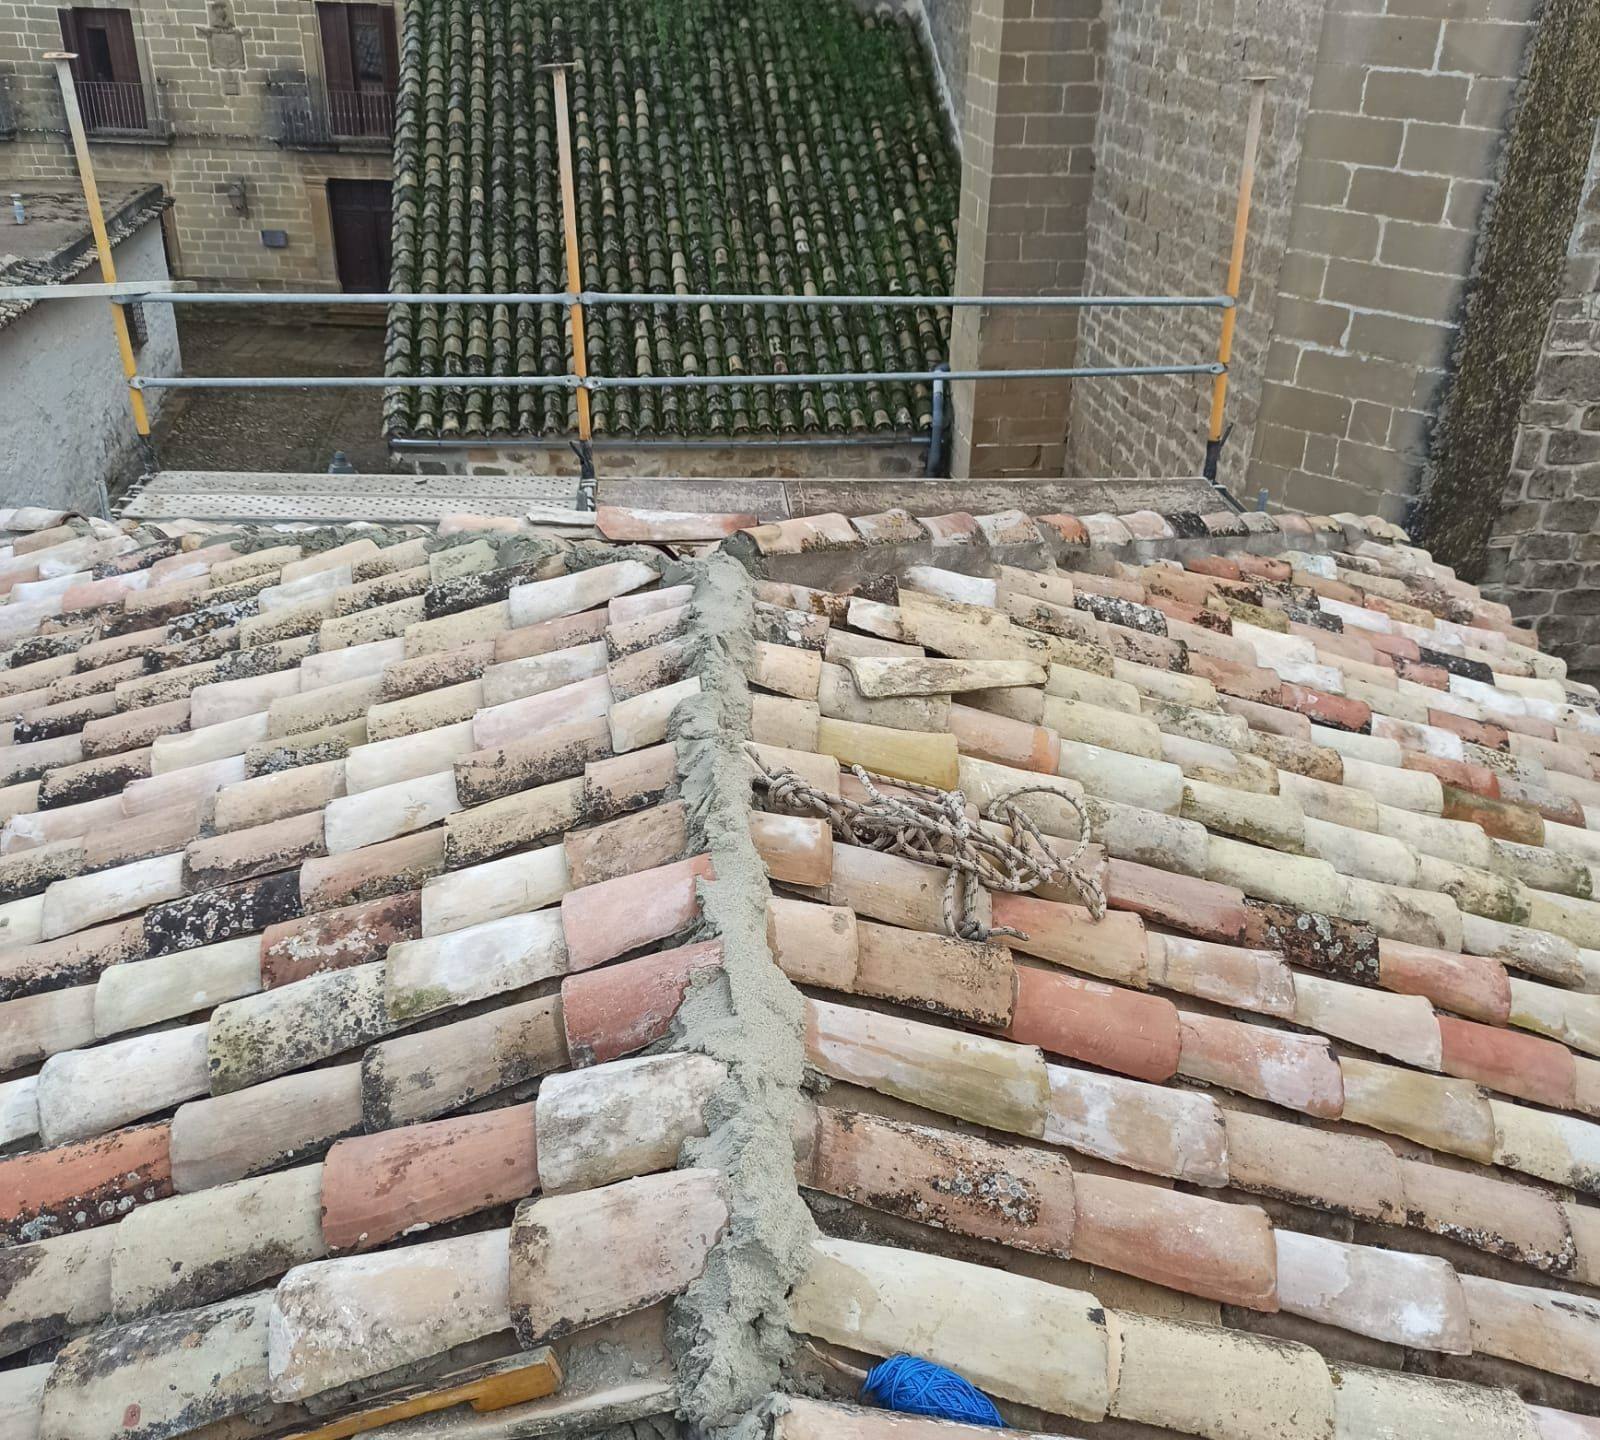
Roof of antique curved clay tiles, March 2024
After
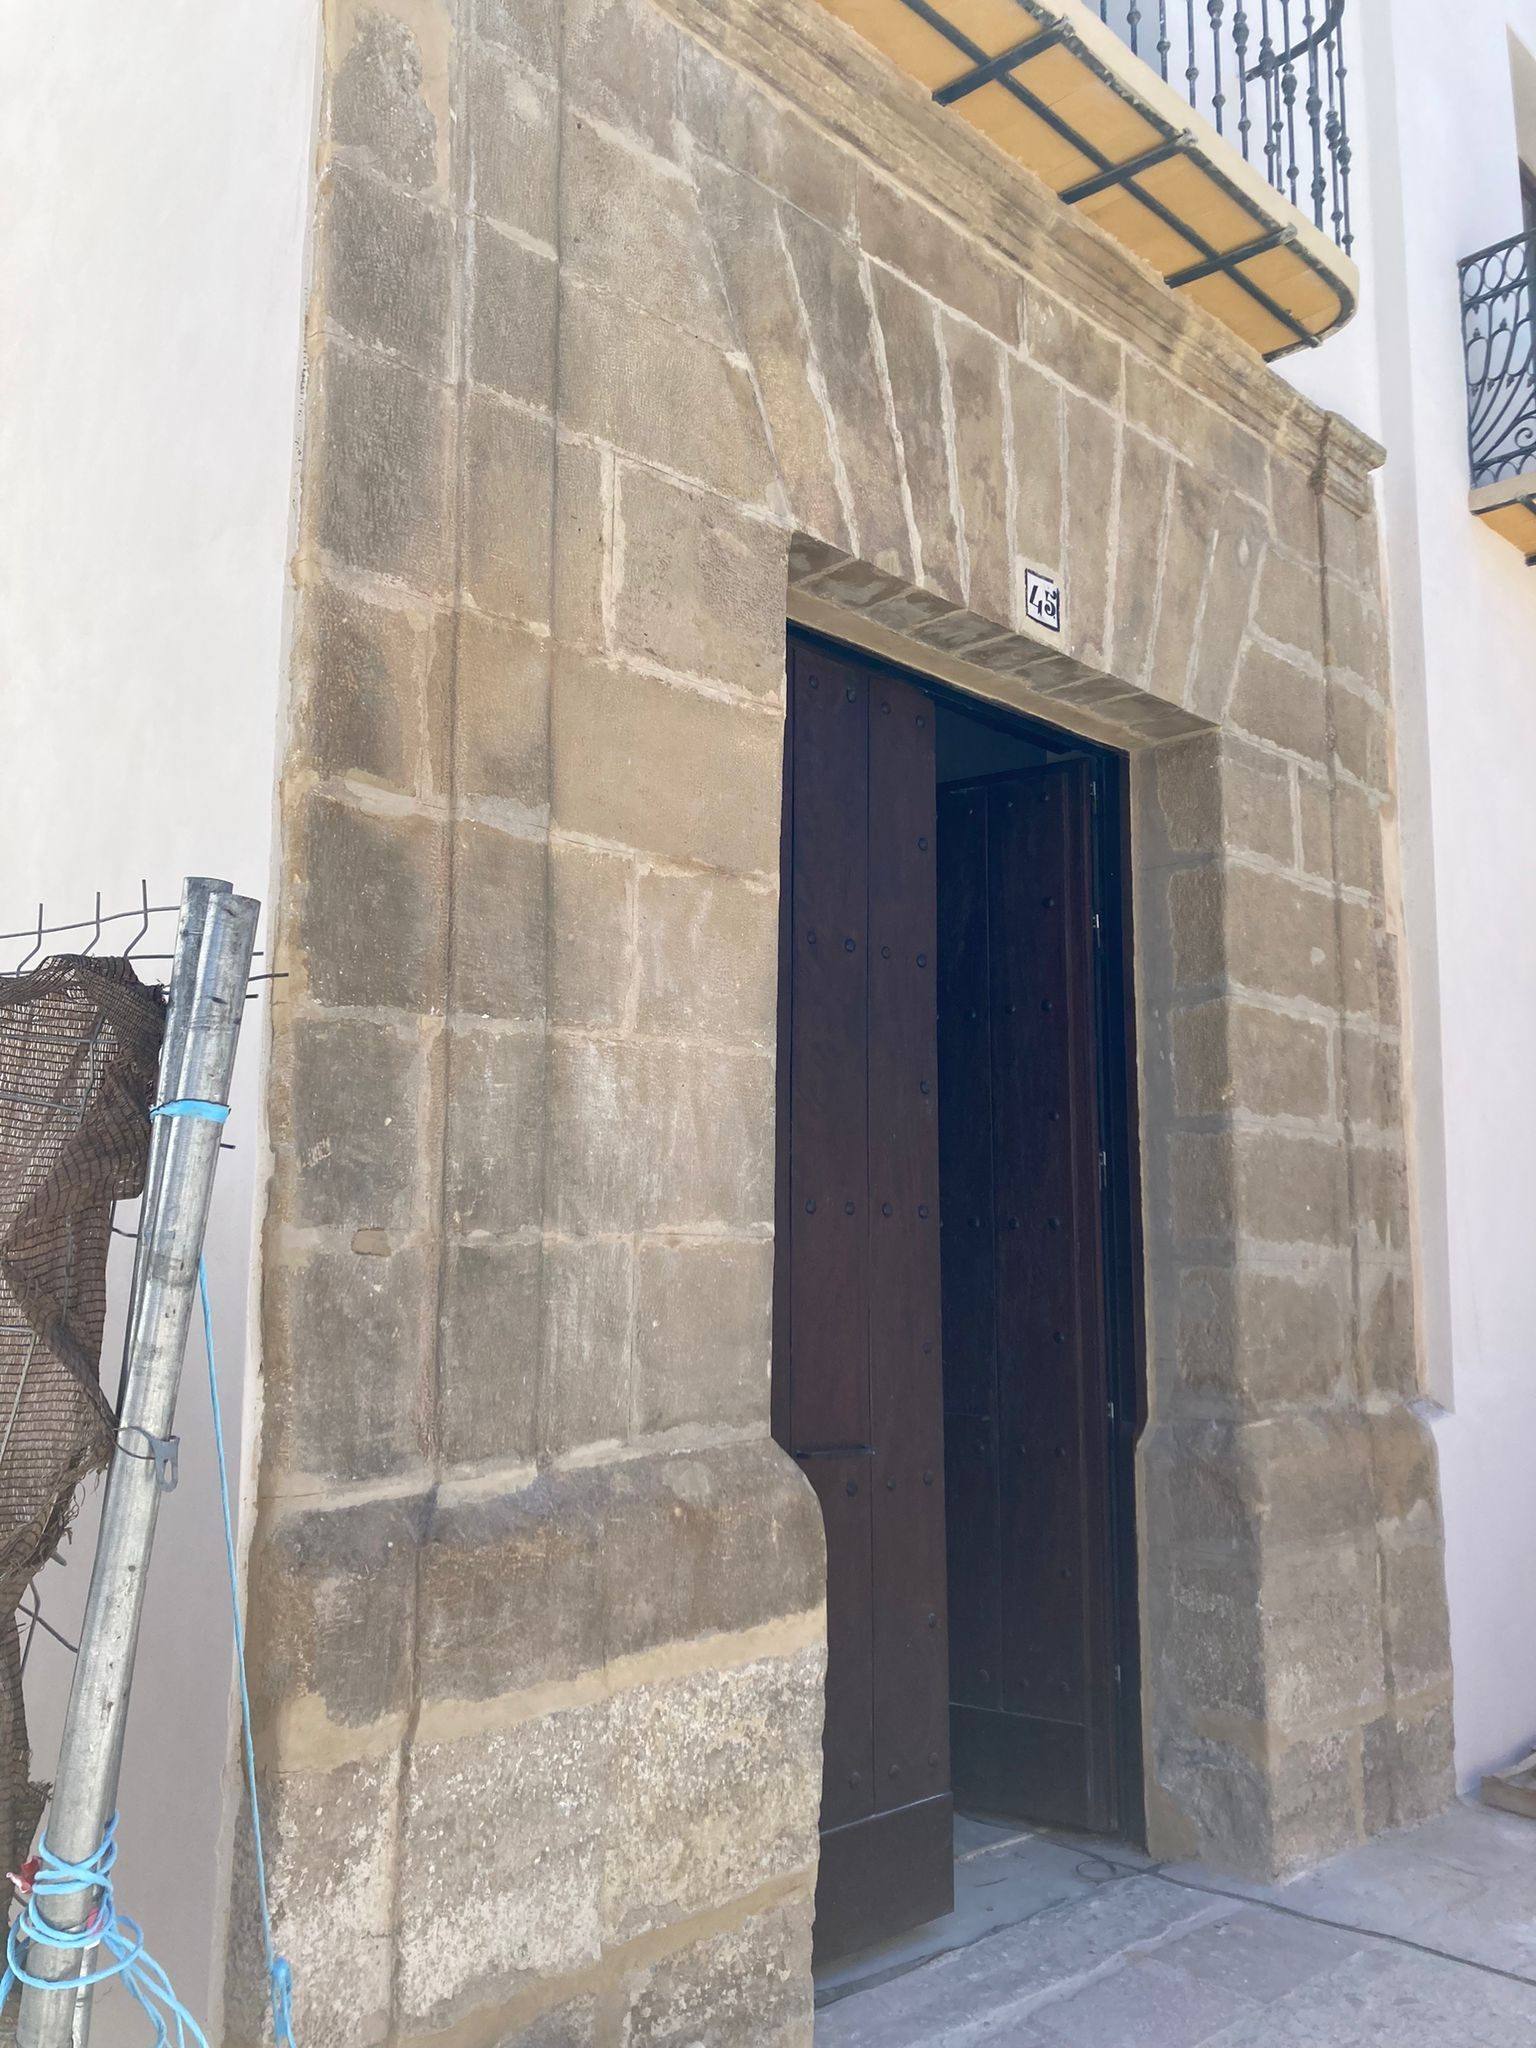
Restored ashlar doorway, June 2024