

Work · Arjonilla municipal market
Replacing an asbestos-cement roof on a municipal market
The roof of the municipal market was asbestos cement. It was removed under a work plan approved by the labour authority and we replaced it with 599 m² of tile-effect sandwich panel on galvanised purlins.
Objective
The municipal market of Arjonilla, on Calle Doctor García Mazuelo, had a roof of corrugated asbestos-cement sheets, with two tanks of the same material and the water and electricity services running over it. The Town Council put its upgrading out to tender: removing the asbestos cement, building a new roof of tile-effect sandwich panel and renewing the downpipes, plumbing and electrics of the stalls.
Difficulties
- Asbestos cement. The sheets and tanks may only be removed by a firm on the Register of Companies with Asbestos Risk (RERA), with a specific work plan approved by the labour authority.
- The works could not start without that plan. On 25 July 2023 a certificate of non-commencement was drawn up: the site direction did not authorise the start until the Junta de Andalucía had given its approval.
- A roof of many slopes. Several parallel naves separated by bands of windows, with hips, valleys and concealed gutters between slopes. The project called for keeping the existing slopes and volumes and a finish similar to aged curved tiles.
- A building in use. The health and safety plan provided for working inside in two phases, always leaving an aisle open to the public to keep the stalls in service.
Solution
Removing the asbestos cement. The work plan was submitted by the specialist firm on 14 July and approved by the regional employment department on 4 August. The commencement certificate was signed on 21 August and the removal was done in that first week: 599.17 m² of sheets and the two tanks, wetted with encapsulating liquid, palletised, labelled and taken to an authorised waste manager. There is a floor slab under the roof, so the work did not open onto the interior of the market. On 25 August, with the removal complete, the concentration of fibres in the air was measured: both control samples were below 0.01 fibres/cm³, the reference value for declaring the area decontaminated.
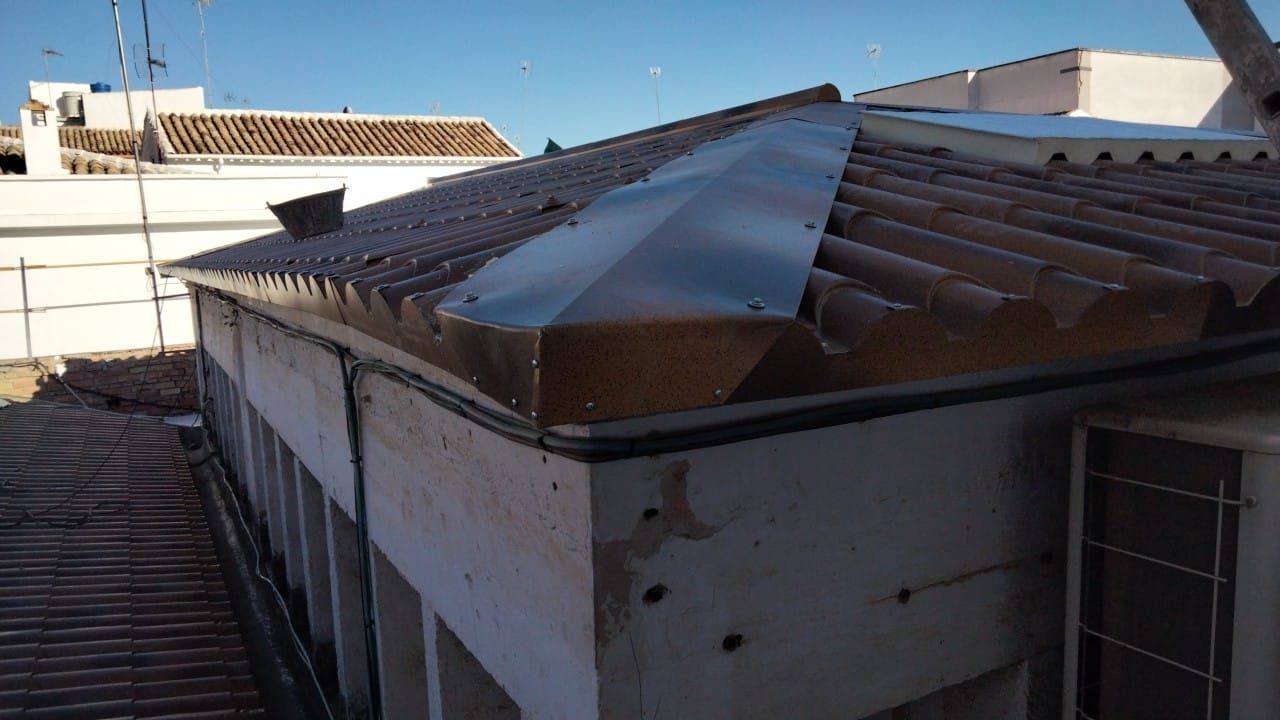
New roof. With the slabs exposed, we demolished the old falls, of brick sleeper walls with timber and steel purlins. On the slabs we built brick sleeper walls and, on them, galvanised Z purlins of 100 × 3 mm: 4,786 kg of S275JR steel. The 65 mm tile-effect sandwich panel, in an aged ochre colour, was screwed on top, with sheet-metal pieces in the same finish at ridges, hips and valleys and junctions with walls. Along the side of the service alley, eaves of two courses of curved clay tiles were formed over 34 m.
Rainwater drainage. The concealed gutters were rebuilt over 146 m: a brick trough, a mortar bed laid to falls and a continuous lining of polyester resin reinforced with glass fibre, with outlets fitted with leaf guards. The PVC downpipes were replaced down to the sewer.
Interior. The plumbing was renewed with a ring of multilayer pipe, a stopcock for each stall and water points in the stalls in use; a room was built to group the electricity meters, with individual feeds to the stalls; and ventilation was opened for the plant room of the cold stores, through the slab and with a louvred window.
Result
The asbestos cement was removed and managed as hazardous waste with its documentation, and the new roof was in place between September and October 2023, with the slopes and volumes of the old one. The plumbing and electrical installations were also carried out.
The painting and part of the interior finishes planned were not carried out; the works were settled in November 2023 with what had been done up to then.
During the works
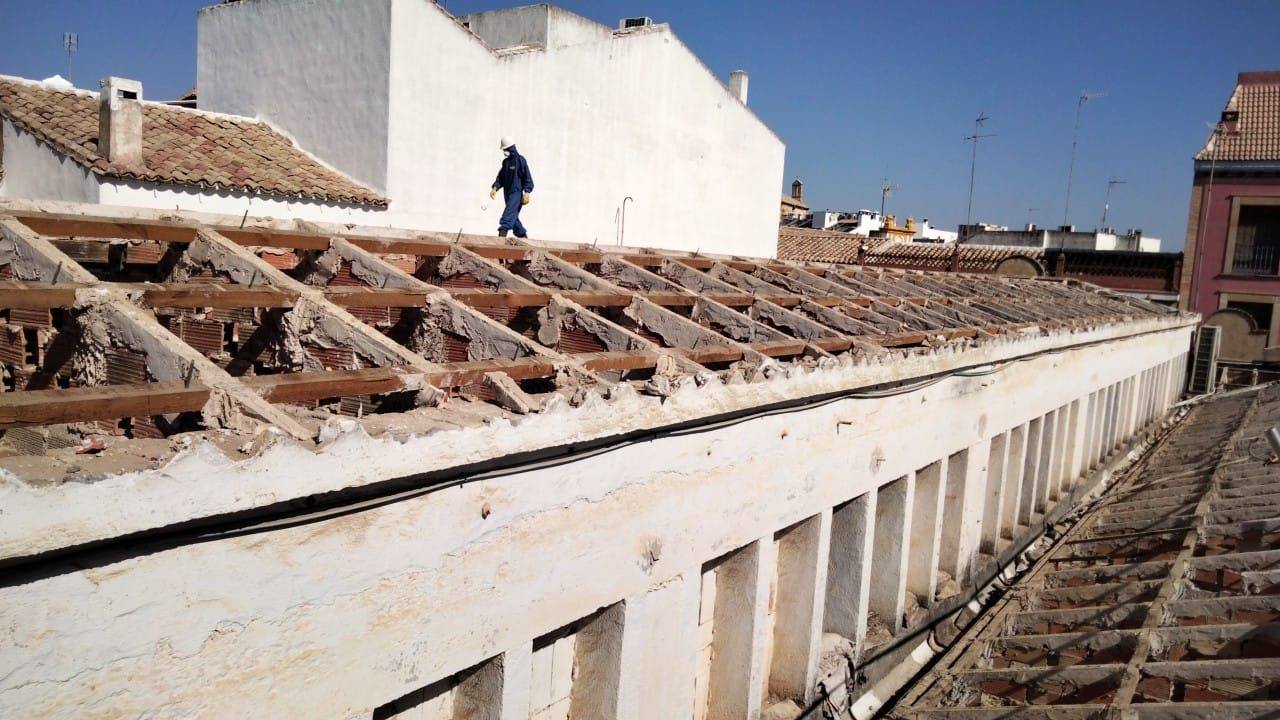
Roof after the asbestos cement was removed, August 2023 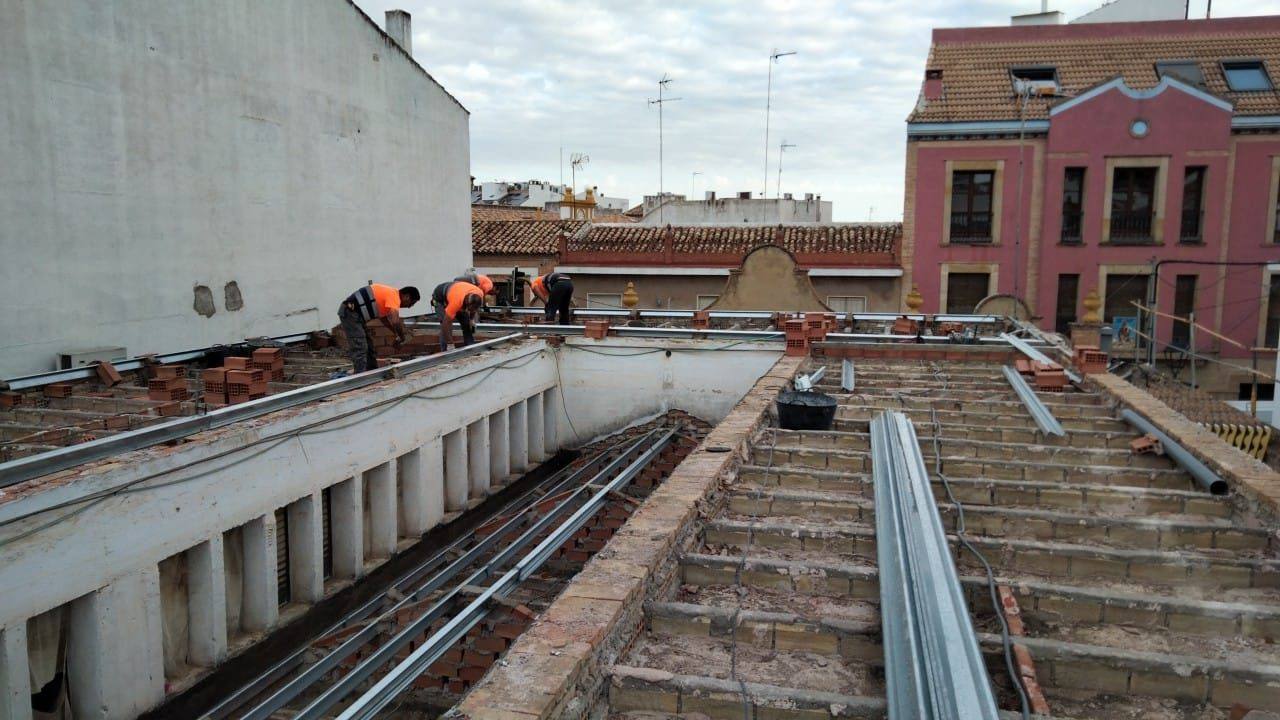
Sleeper walls and stacked purlins, 15 September 2023 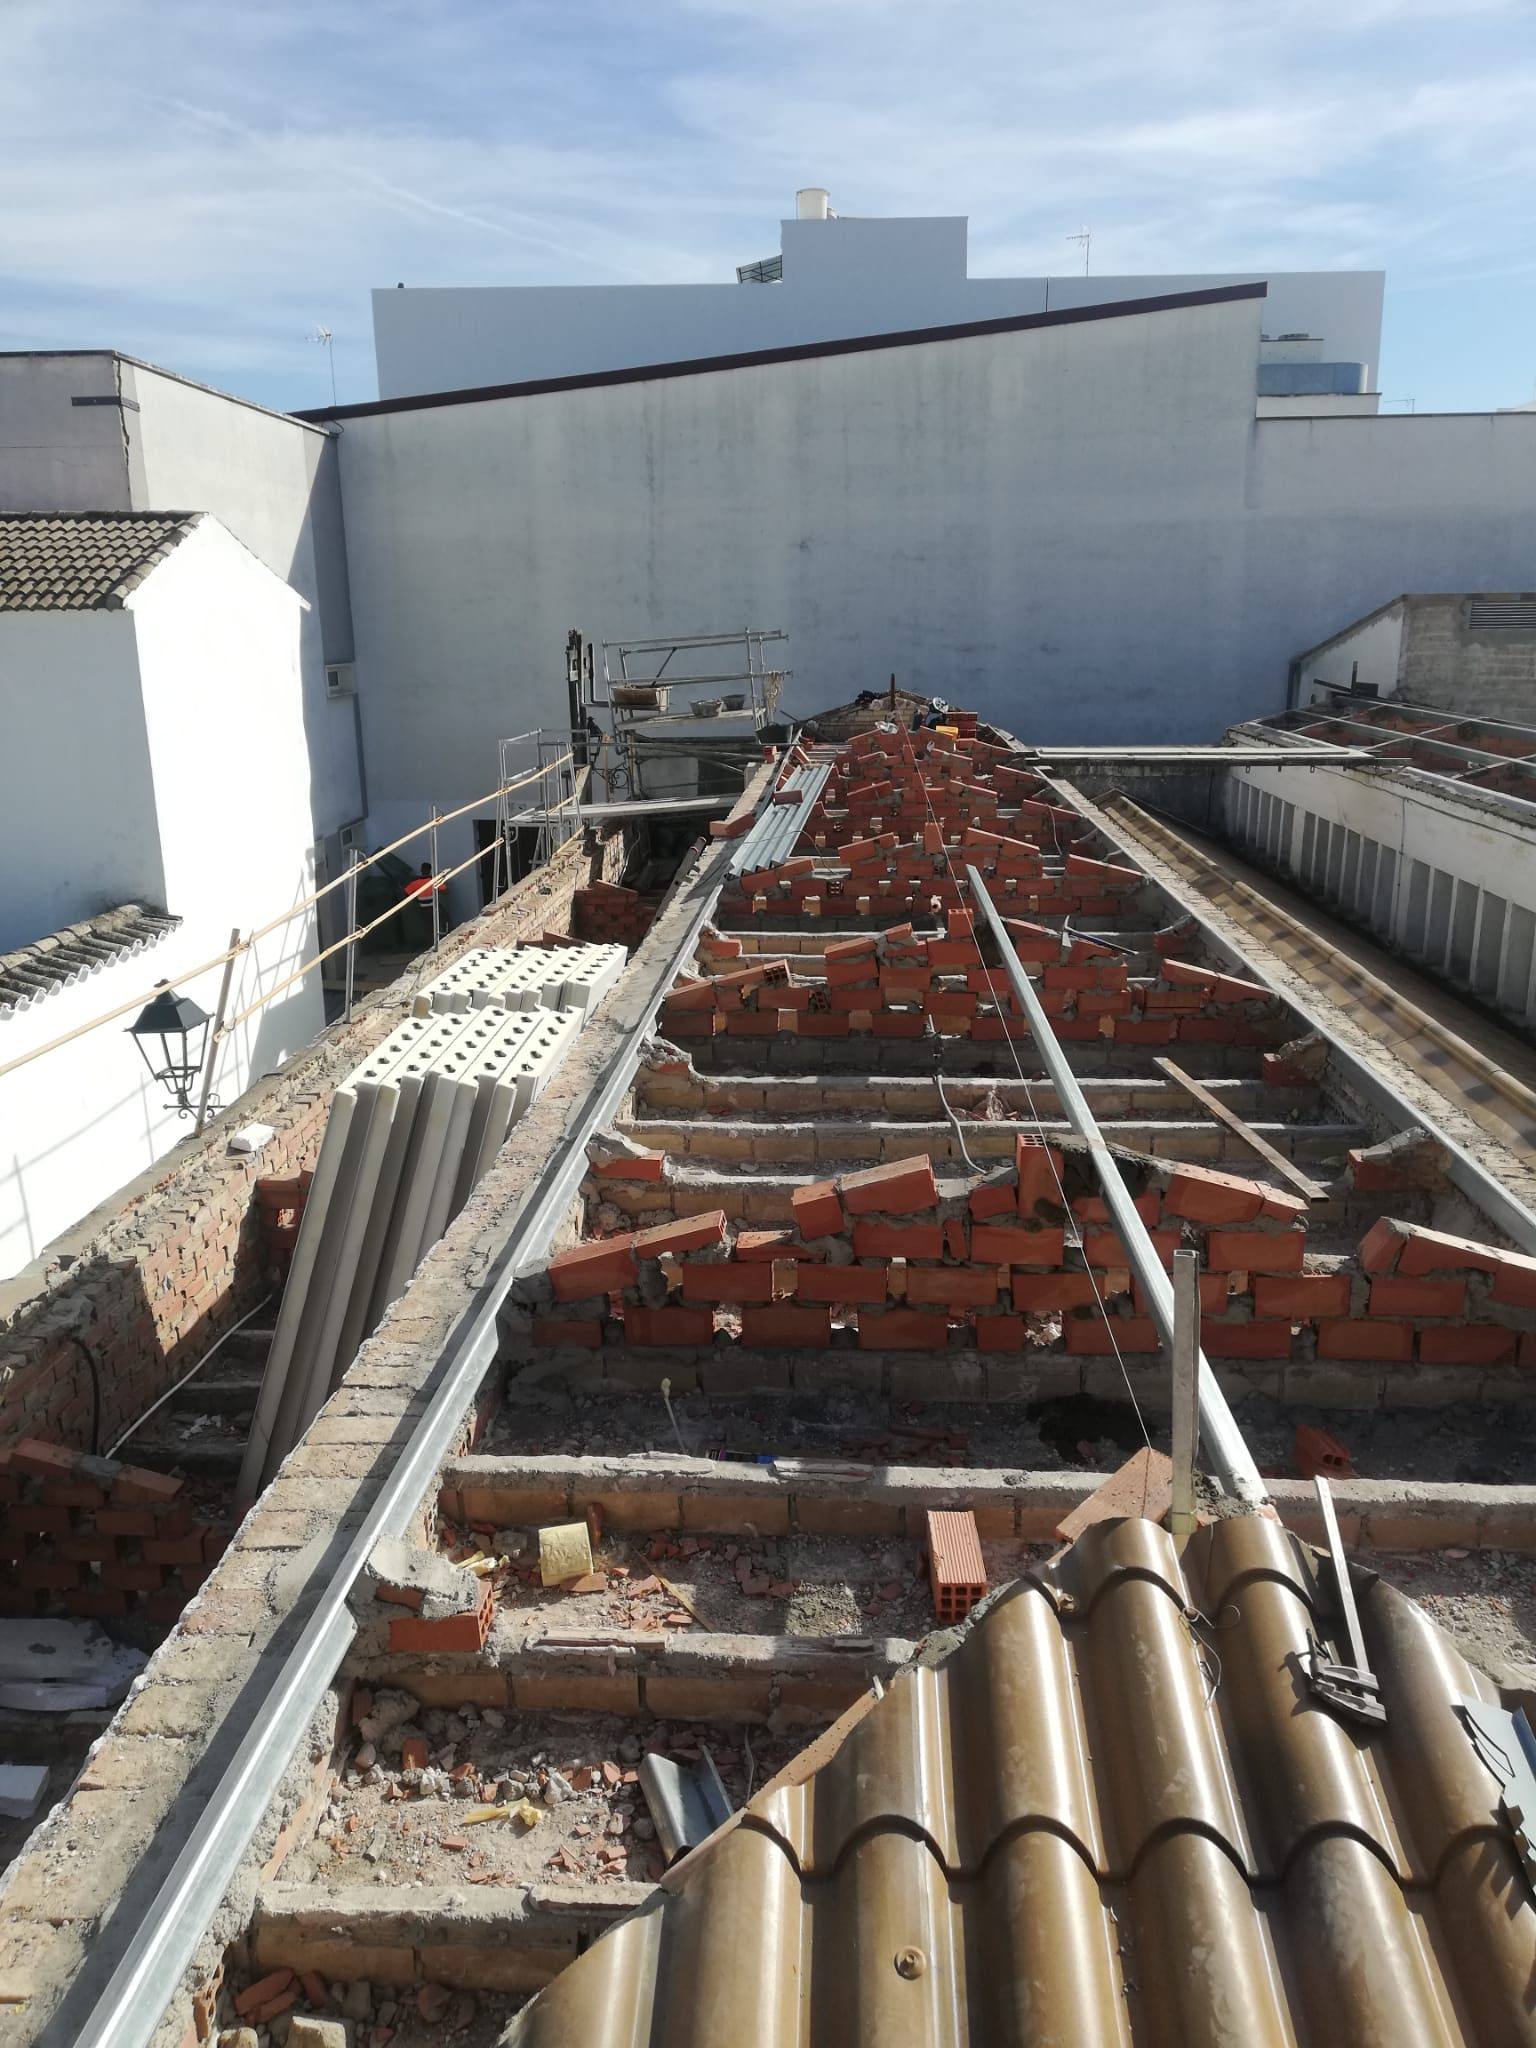
Z purlins on the sleeper walls and first panels, 28 September 2023 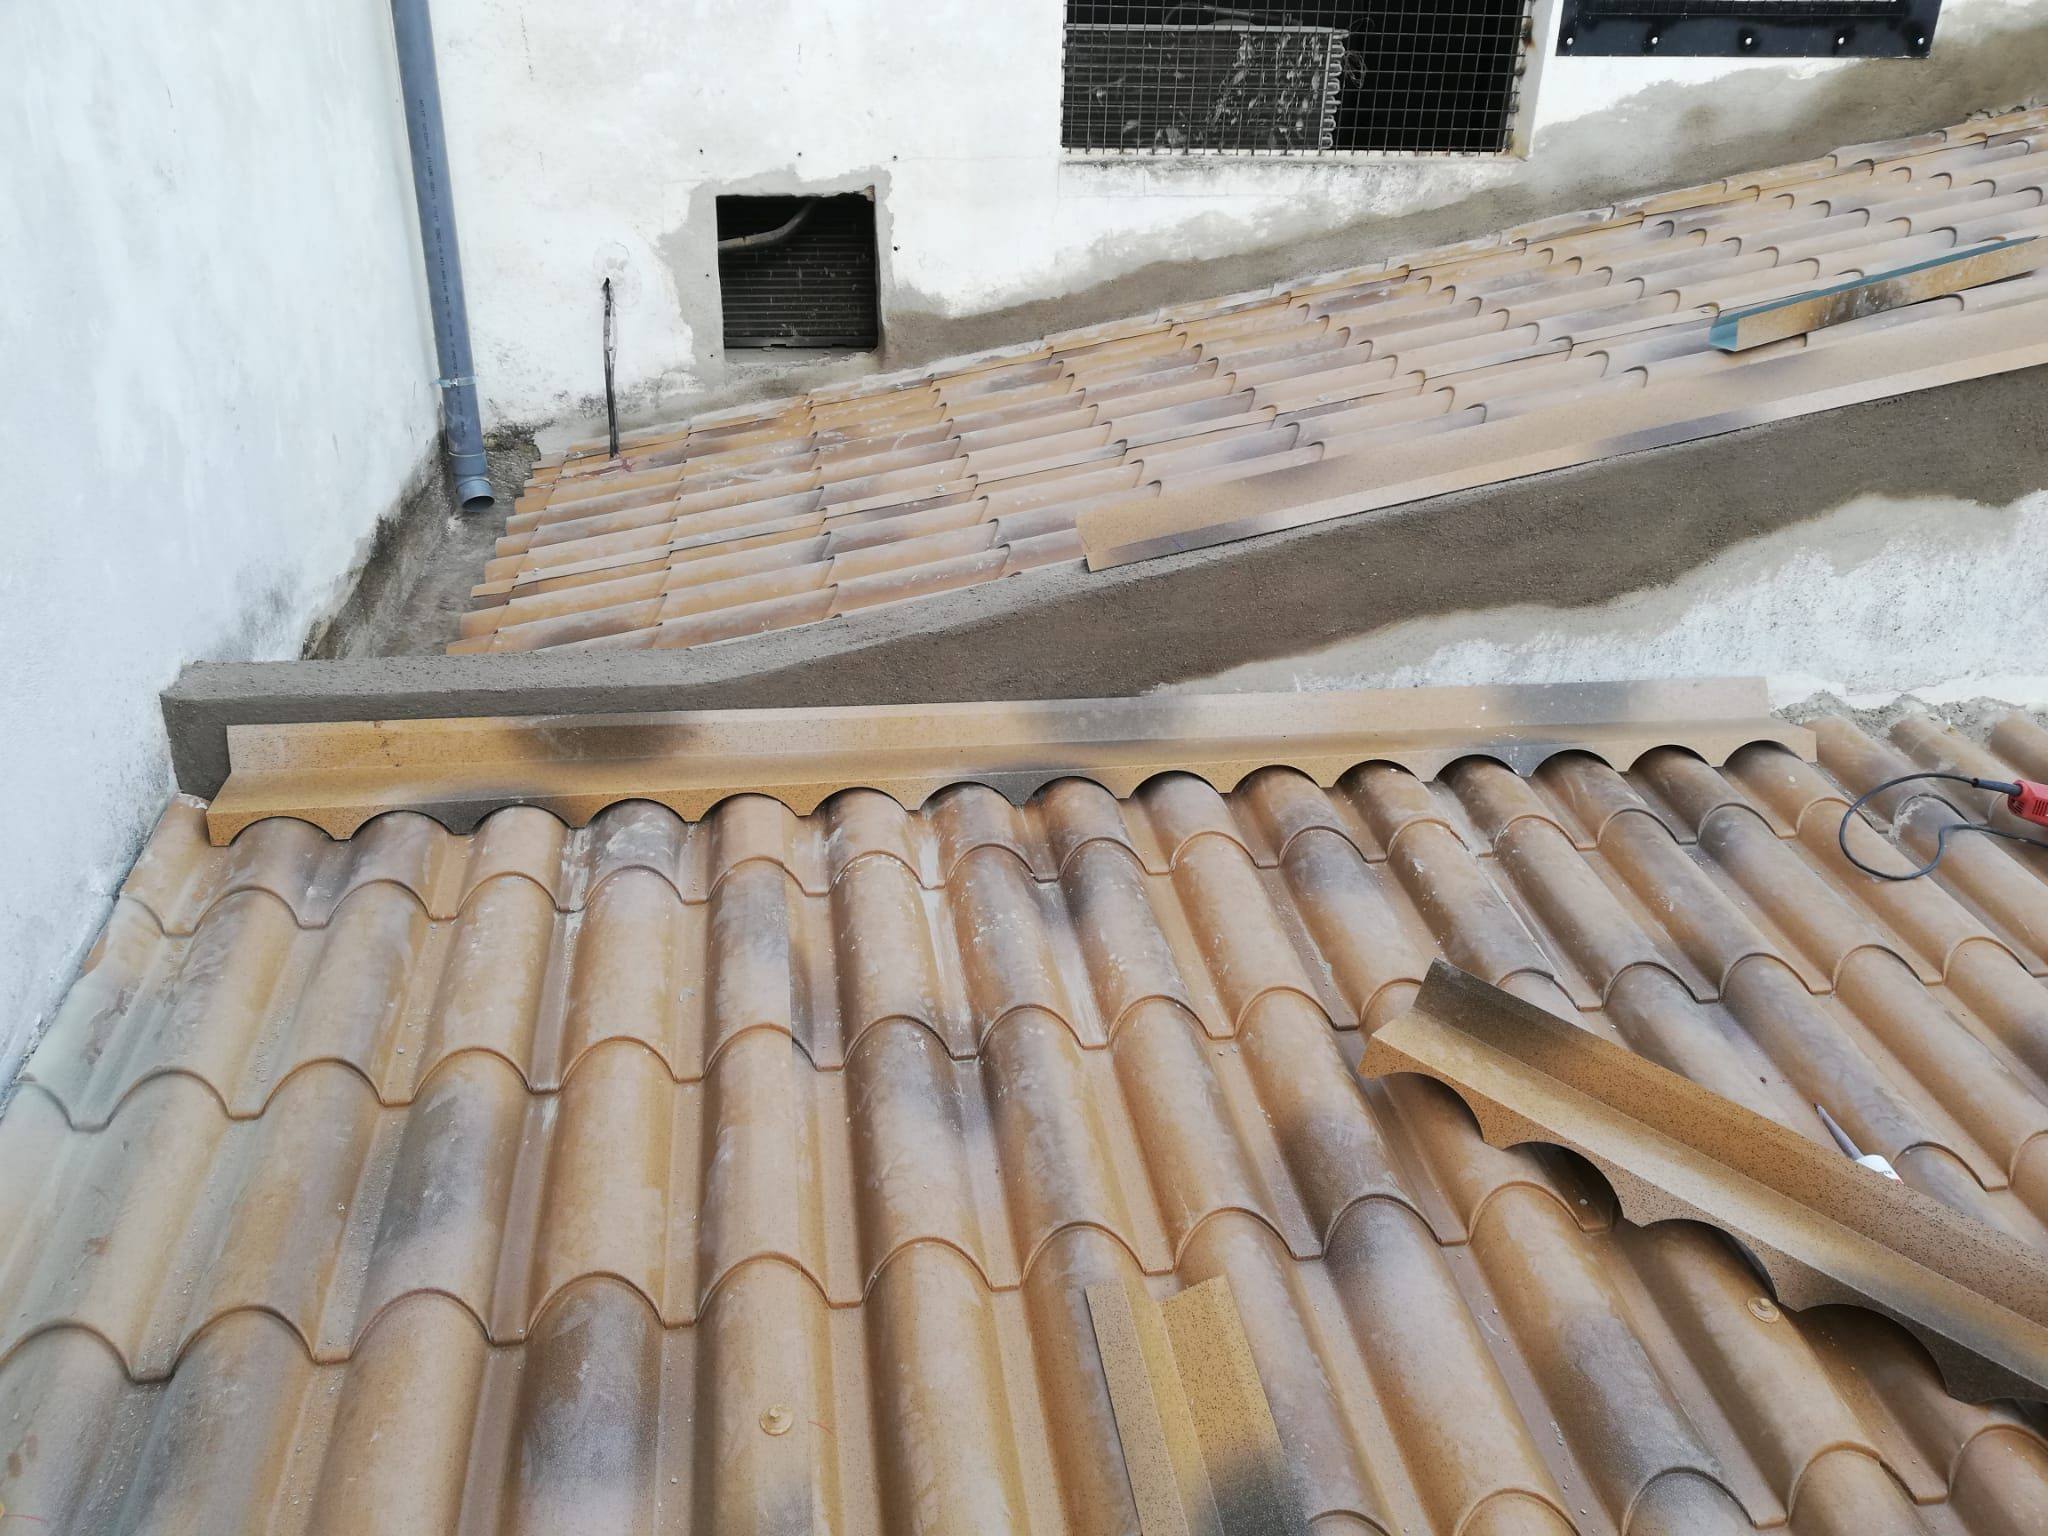
Tile-effect panel and flashing against a wall, 21 September 2023
After
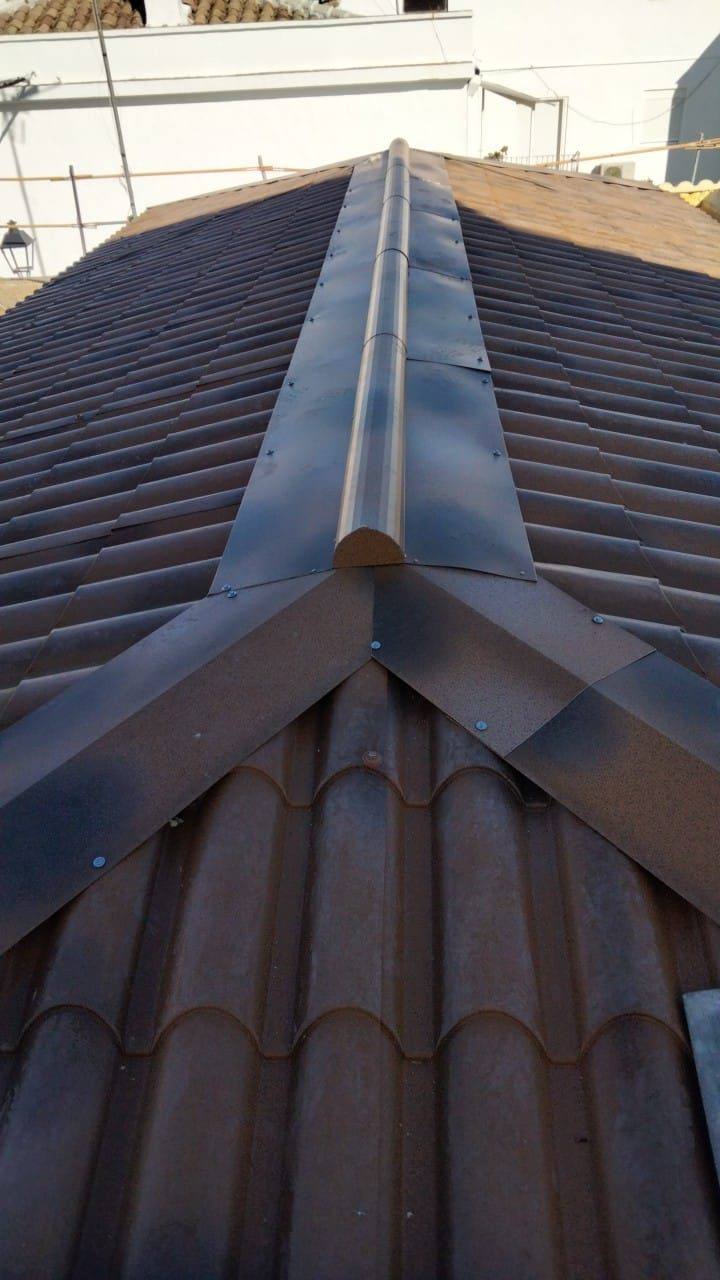
Ridge and hip flashing, 26 September 2023
Drawings and diagrams
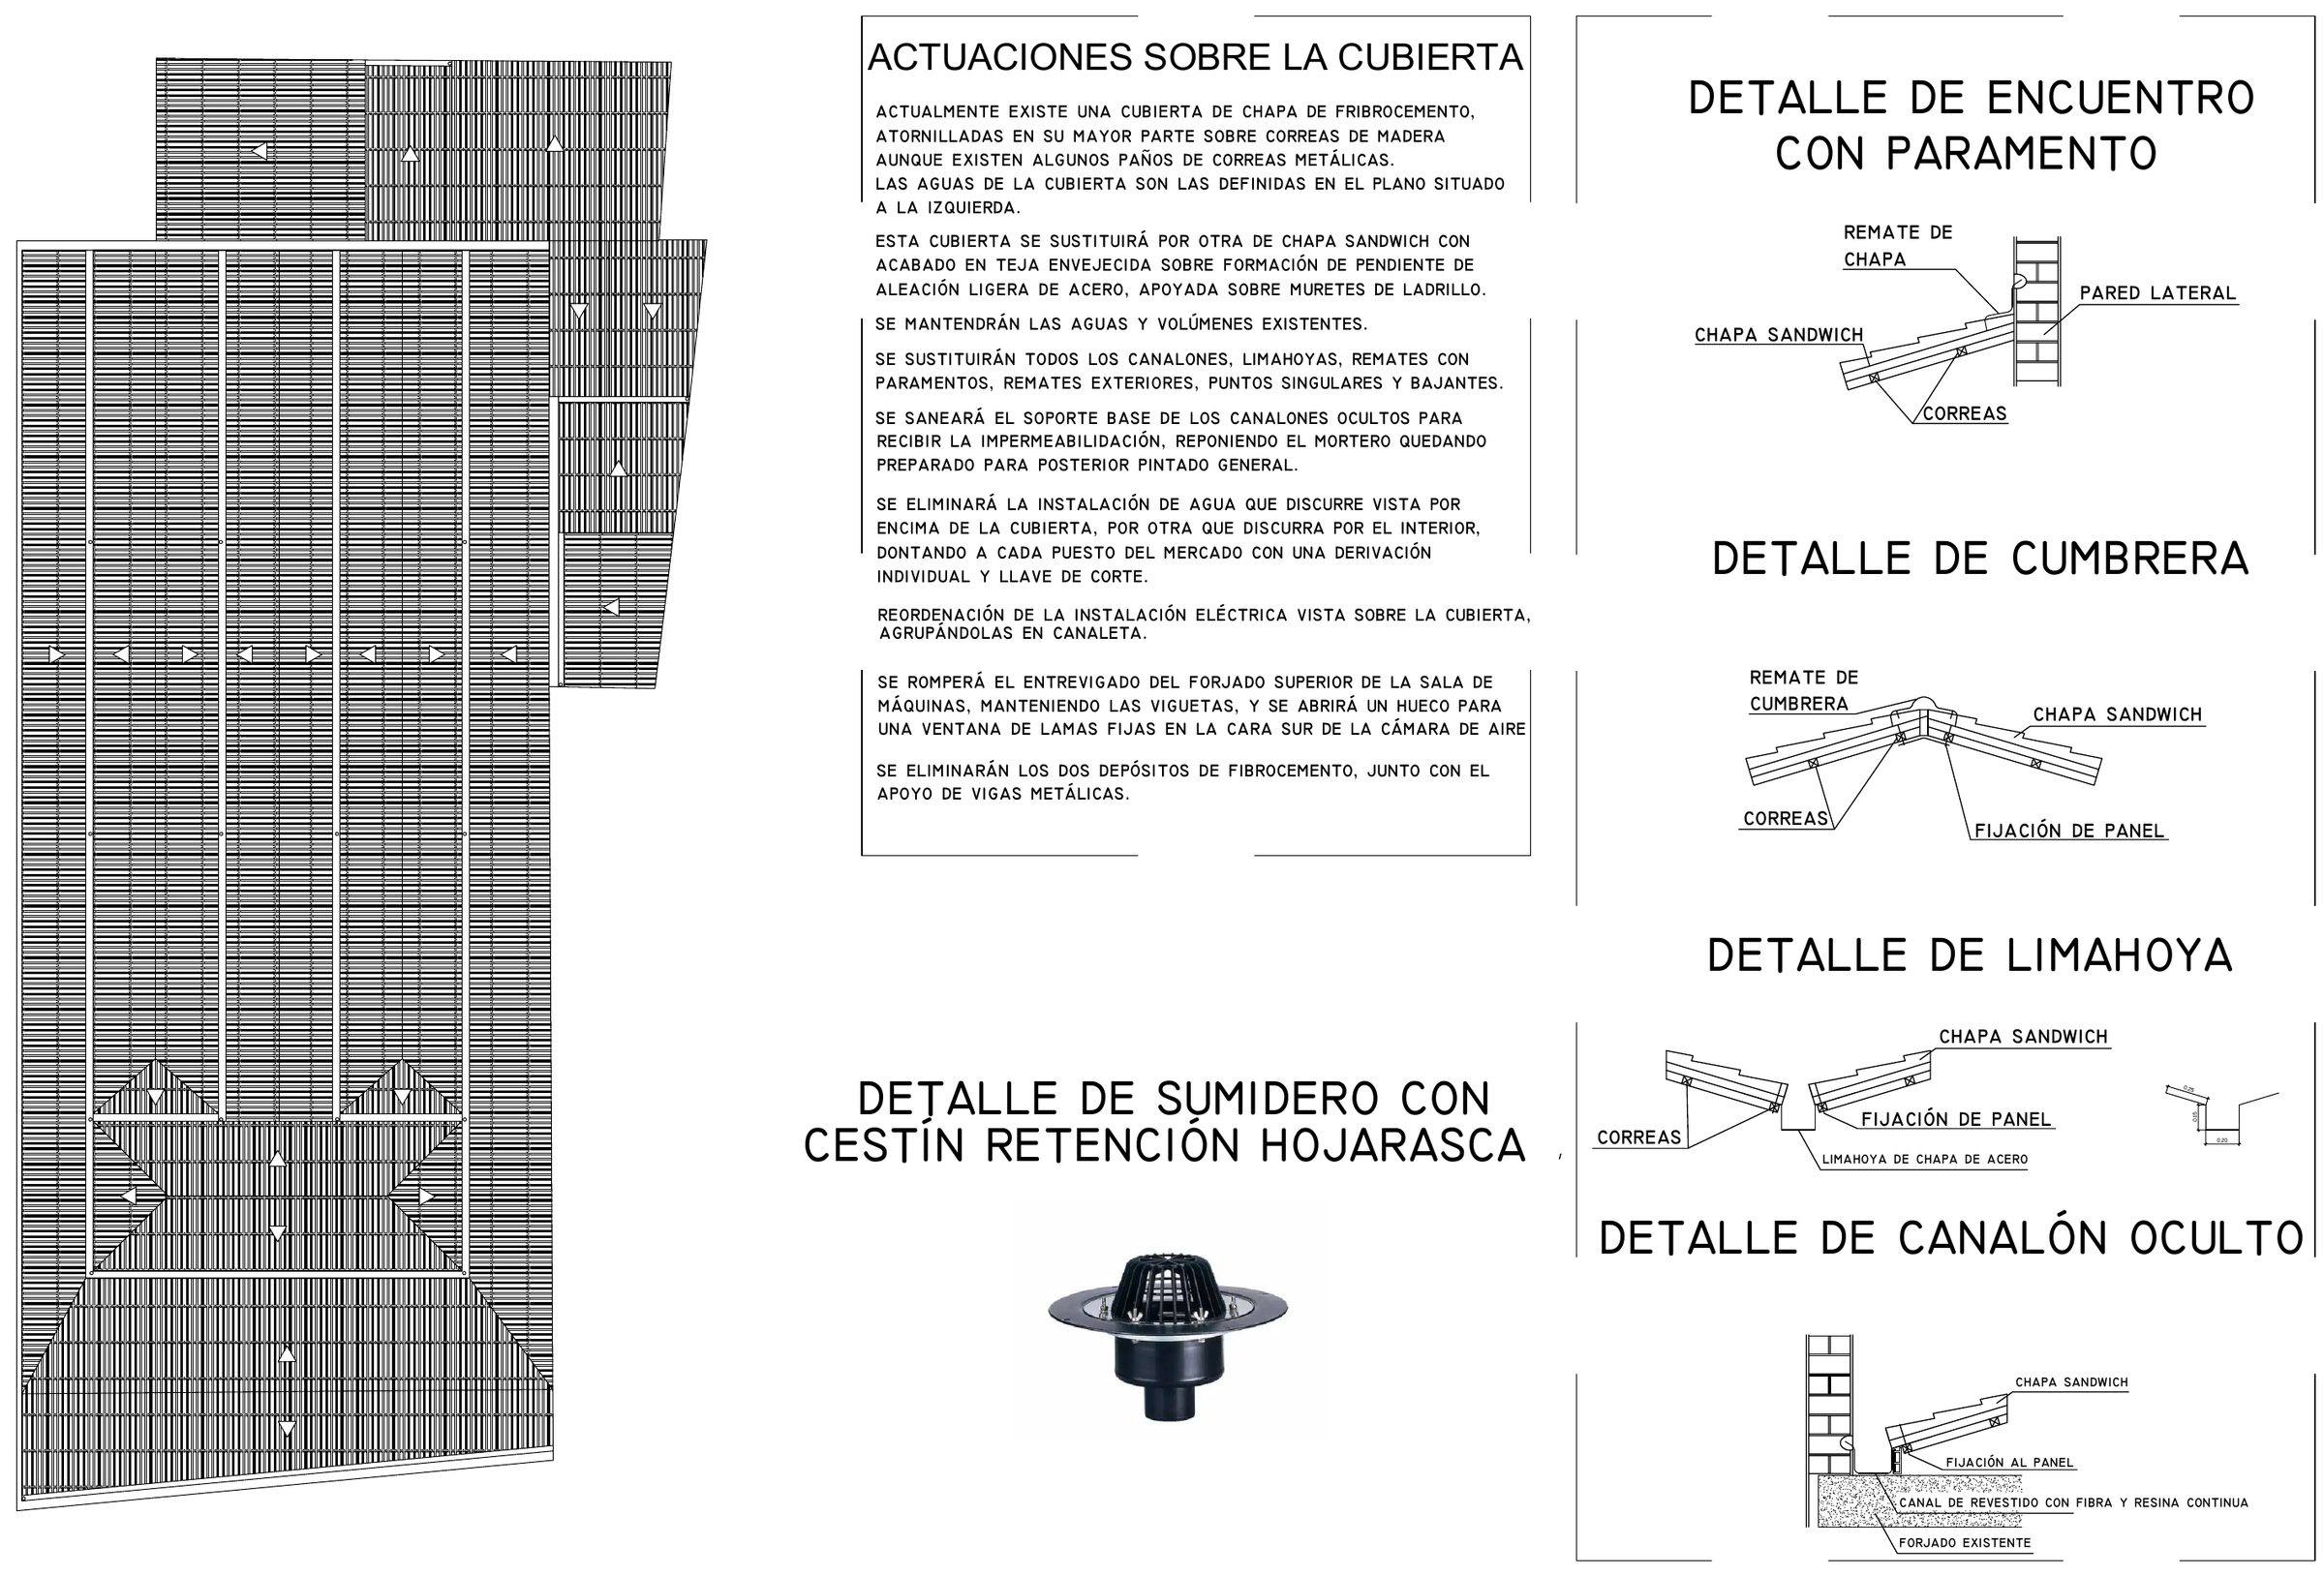
Project drawing P4: roof, as altered